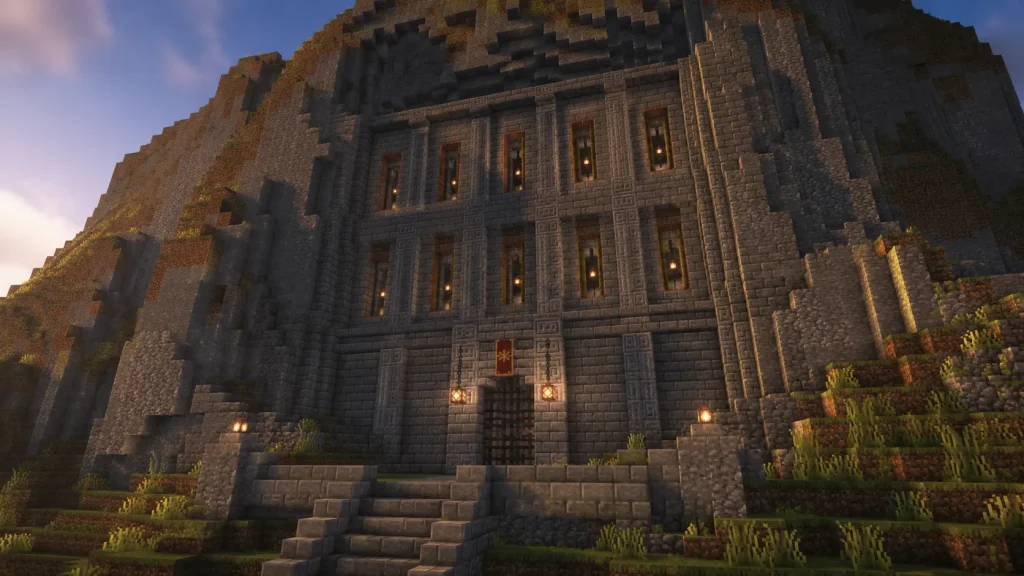
The Trial Chambers that arrived in 1.21 handed Minecraft a whole new look: copper turning teal in the damp, tuff in every shape from bricks to pillars, and copper bulbs throwing warm light down long stone corridors. That palette is begging to be pulled out of the dungeon and turned into a place you actually want to live in.
These 21 base ideas borrow the Trial Chamber’s materials and mood without copying its layout. Some burrow underground into vaulted bunkers, some rise as copper-clad towers, and some sit as blackstone fortresses out in the open. Every one uses real, current blocks, so you can build any of them without hunting for something that doesn’t exist.
Pick a palette, lock in a single copper oxidation stage per build so the color stays even, and start digging. Each idea includes a matching screenshot prompt in the companion file if you want to render it first.
Underground Trial-Style Strongholds
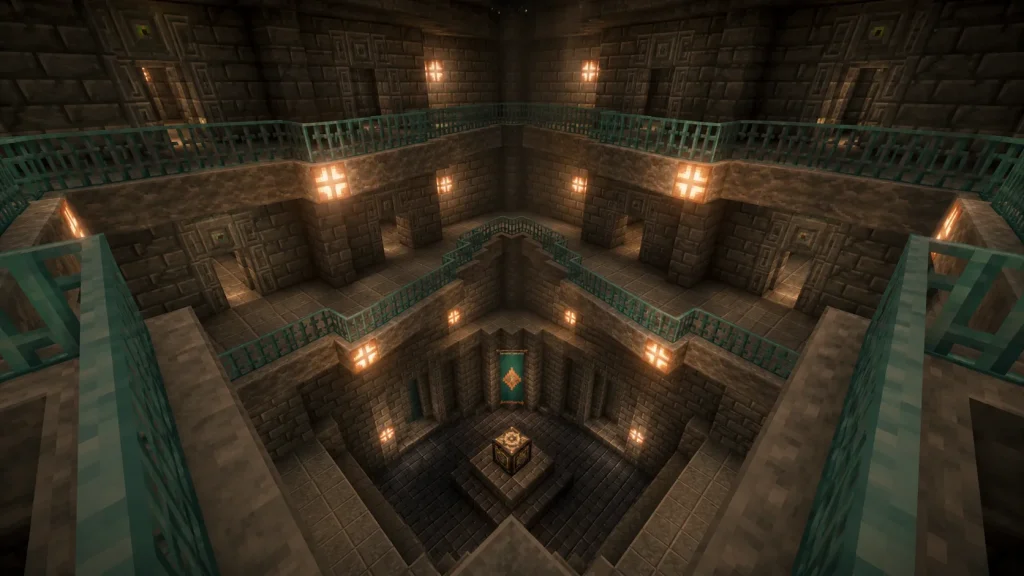
1. Central Vault Atrium Base
This base is built around a hollow core: a square shaft dropping through three floors, with balconies ringing the open space and a vault sitting on a pedestal at the very bottom. You look down through the whole thing from the top landing, and light pools up from below.
The floors are polished tuff, the walls tuff bricks with chiseled tuff framing each doorway, and the balcony railings are oxidized copper grate. Copper bulbs line the shaft edges so the light climbs the walls, and a deepslate tile base grounds the bottom room around the vault.
Keep the shaft at least 5×5 so the balconies don’t feel cramped, and stagger each floor’s opening slightly so you can see all the way down without a straight drop.
2. Sunken Copper Bulb Bunker
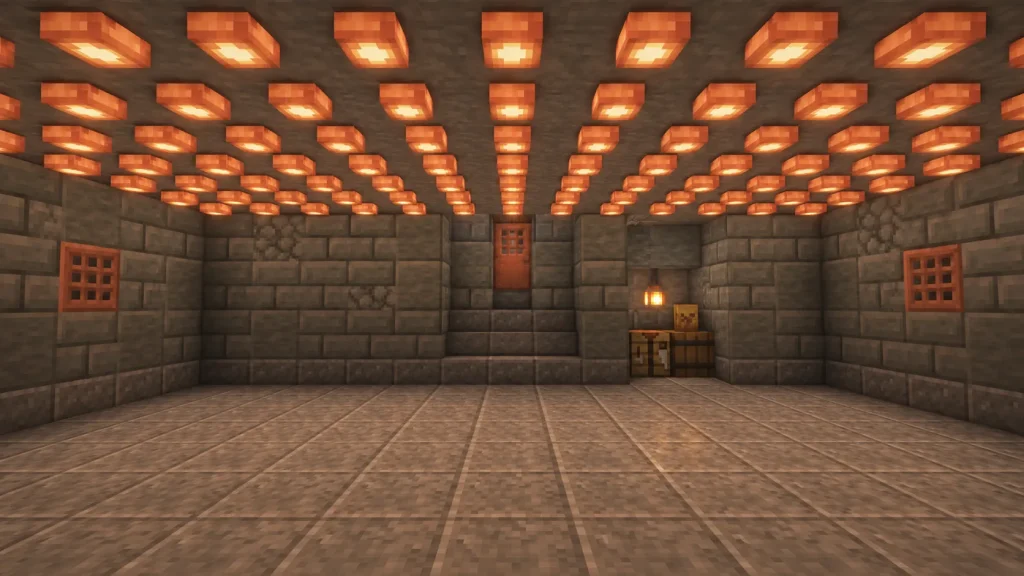
A low, wide bunker set one story below ground level, entered through a hatch and a short stair. The ceiling is close overhead and studded with lights, giving it the feel of a working control room rather than a house.
Walls are tuff bricks with cracked tuff worked in for an aged look, the floor is polished tuff, and the ceiling is dotted with waxed copper bulbs kept at their brightest unoxidized stage. A copper door and a couple of copper trapdoors as wall vents finish the industrial read.
3. Tuff Brick Catacomb Home
Long arched corridors branch off a central hall, each arch framing a small living nook: bed, storage, a crafting alcove. It reads like a catacomb repurposed into a comfortable home.
Arches are built from tuff brick stairs and slabs, the walls tuff bricks, and the floor a mix of tuff and polished tuff for texture. Soul lanterns hang under each arch for a cooler light, and chiseled tuff marks the keystone of every archway.
Build the arches three blocks wide and two tall at the peak so a player can walk the corridor without ducking, and repeat the same arch shape down the whole run for rhythm.

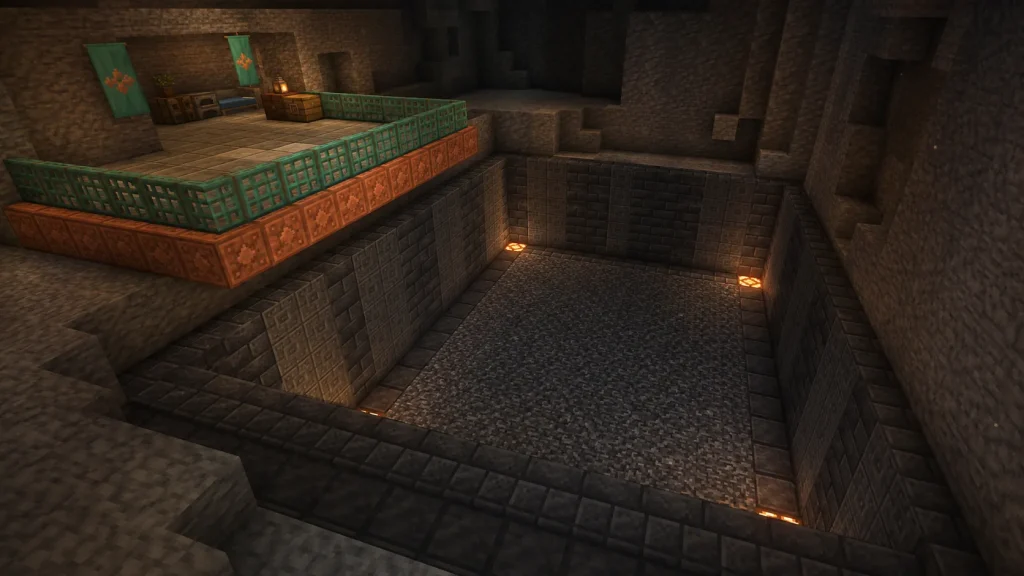
4. Deepslate Arena Loft
Inspired by the fighting pits themselves, this base drops a sunken square arena into the floor with a raised living loft looking over one edge. The pit becomes a mob-testing or decorative centerpiece and the loft stays safe above it.
The pit walls are deepslate bricks and deepslate tiles, the loft floor is polished tuff, and a chiseled copper accent band runs around the loft’s front edge. Oxidized copper grate forms the loft railing, and copper bulbs light the pit from recessed corners.
5. Chiseled Copper Command Room
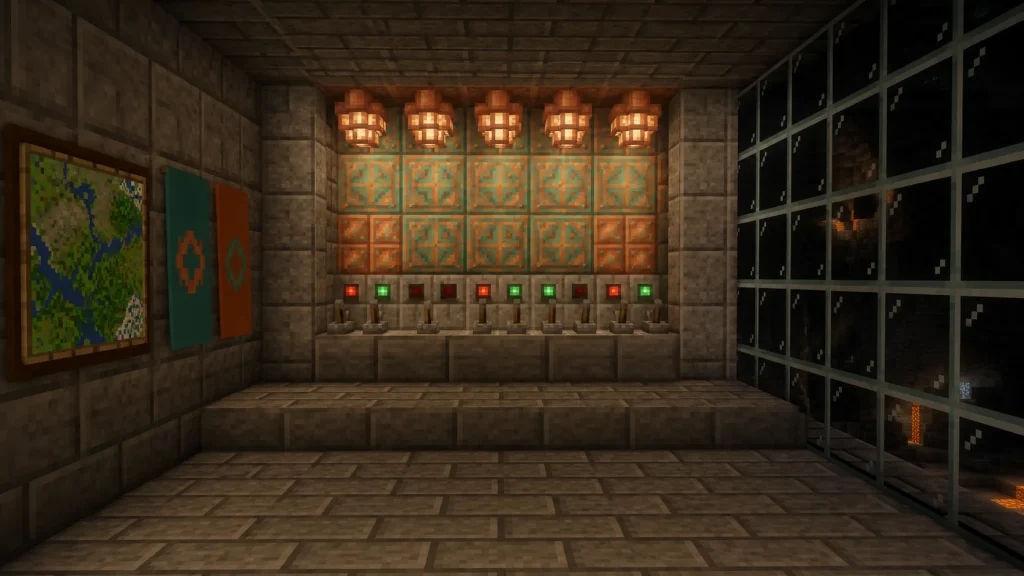
A single striking room rather than a sprawling base: a compact command center with a raised platform, a wall of glass looking into a dark cave, and banks of levers and lights. It’s the kind of room a survival base grows around.
The back wall is chiseled copper in its exposed stage for that half-turned teal-and-orange marbling, framed by polished tuff. The floor is tuff bricks, glass panes make the cave-viewing window, and copper bulbs sit in a row above the platform. An item frame with a map and a couple of banners dress the side wall.
6. Ominous Corridor Entry Base
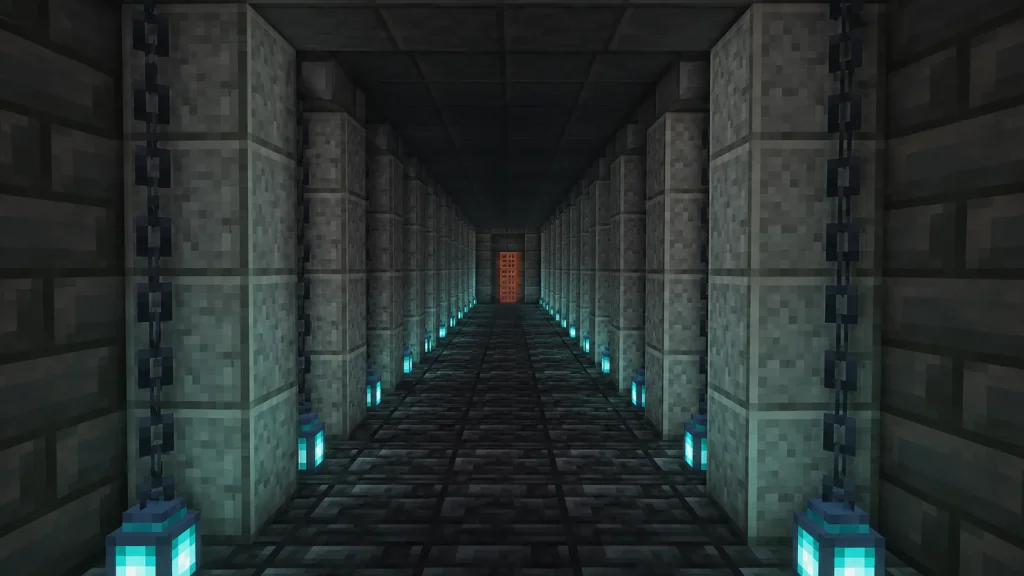
All about the approach: a long, narrow entry corridor lined with pillars and lit low, ending at a heavy door that opens into the real base beyond. The corridor does the intimidation so the living space can stay simple.
Pillars are polished tuff with tuff brick walls between them, the floor is deepslate tiles, and the ceiling is tuff slabs. A single copper door caps the far end, chains hang beside each pillar, and soul lanterns on the floor throw long shadows down the run.
7. Amethyst-Lit Cave Vault
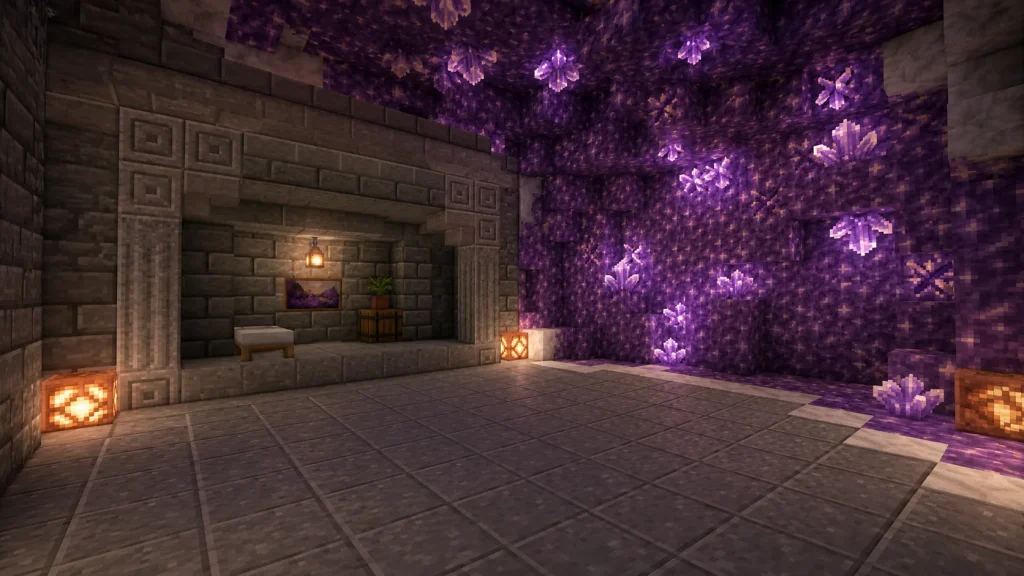
This base leans into a natural cave, walling off one chamber and letting amethyst geodes light it instead of lamps. Trial Chamber stone meets the glow of raw crystal for a cooler, gem-lit mood.
The built walls are tuff bricks and polished tuff set against the raw stone, the floor is polished tuff, and amethyst clusters left in place across the ceiling and one wall do most of the lighting. A few copper bulbs fill the dark corners, and calcite trim edges the geode where it meets the built floor.
Site this against an existing amethyst geode if you can find one — building the base around the crystals is far easier than trying to place clusters convincingly yourself.
Copper-Forward Surface Bases
8. Oxidized Copper Watchtower
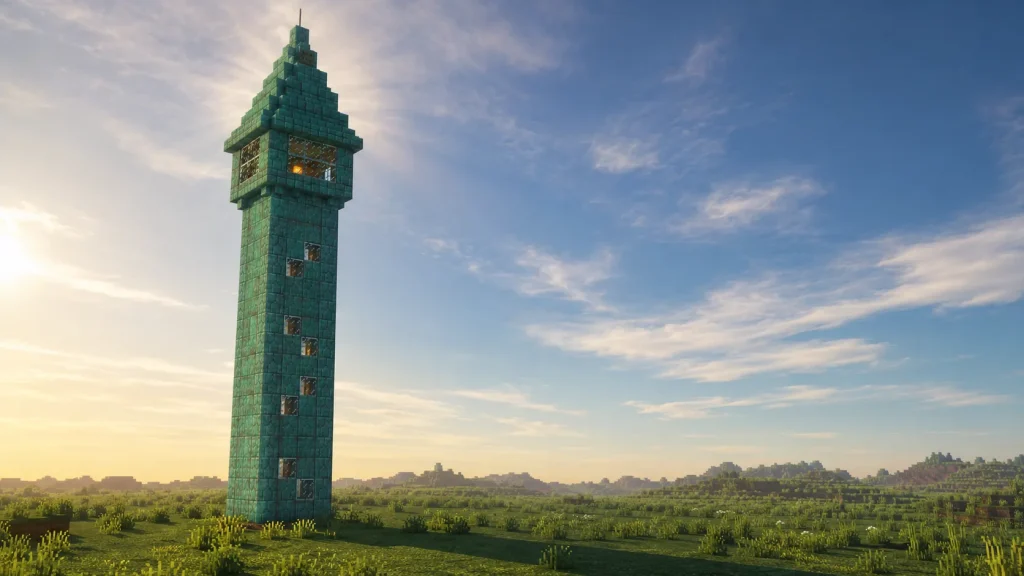
A tall, narrow tower that reads as fully weathered — teal from base to cap — with a single lookout room at the top and a spiral of windows marking the stair inside. It’s a landmark base you can spot from across the map.
The shaft is oxidized copper blocks with cut copper for the corner trim, the windows are glass panes spiraling up one face, and the roof is a pointed cap of oxidized cut copper stairs. Copper bulbs, oxidized to their dimmest warm glow, sit in the lookout room, and a copper trapdoor covers the roof access.
9. Weathered Copper Courtyard Base
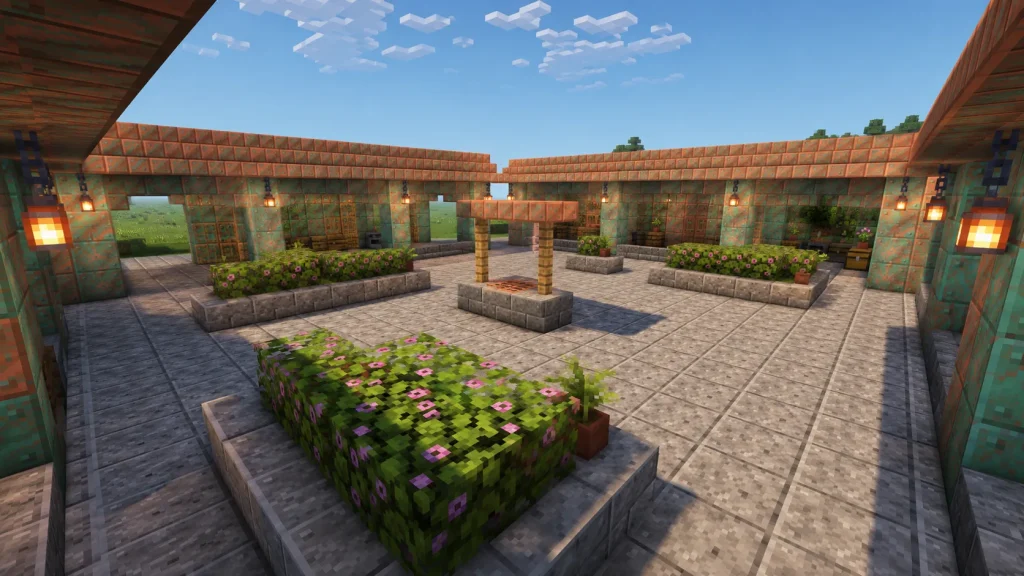
Low buildings arranged around an open central courtyard, all sharing the same half-aged copper skin. The courtyard holds a small garden and a well, and the rooms wrap around it on three sides.
Walls are weathered copper blocks with cut copper stairs as roof trim, the courtyard floor is polished tuff, and the garden beds are edged in tuff walls. Lanterns hang from the eaves, azalea bushes and a flower pot with a fern fill the beds, and a copper grate covers the well opening.
10. Copper Grate Greenhouse Base
Half base, half greenhouse: a glass-roofed wing full of crops and saplings attached to a solid copper-framed living block. The grates let you see light filter down onto the plants.
The frame is exposed copper blocks and cut copper stairs, the greenhouse roof mixes glass and copper grate panels, and the floor is polished tuff with tilled soil beds. Wheat and carrots grow in the beds, a composter sits in the corner, and copper bulbs supplement the daylight after dark.

11. Patina Rooftop Terrace House
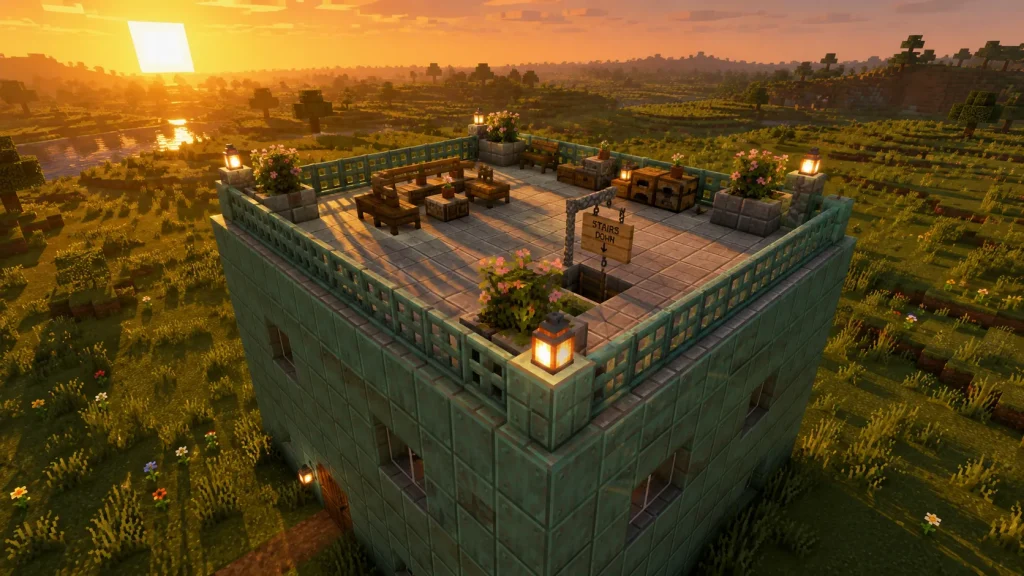
A boxy two-story house whose whole personality lives on the roof: a flat copper terrace with planters, seating, and a low railing overlooking the surroundings. The living space below is deliberately plain so the terrace pops.
The walls are cut copper in the weathered stage, the terrace floor is polished tuff, and the railing is oxidized copper grate. Planters made from tuff walls hold flowering azalea, lanterns mark the terrace corners, and a hanging sign labels the stairwell hatch.
12. Waxed Copper Lighthouse Base
A lakeside lighthouse that doubles as a home, its bright unaged copper kept from turning by wax so it stays orange against the water. The light room at the top glows across the lake at night.
The tower is waxed cut copper with a waxed copper block base, the gallery railing is copper grate, and the roof is copper stairs. The lamp room is packed with waxed copper bulbs at their brightest, glass panes wrap the gallery, and a copper door opens onto a small dock of tuff slabs.
Build the tower on a small stone island a few blocks off the shore and connect it with a slab walkway — the reflection in the water is half the appeal.

13. Copper Bulb Lantern Manor
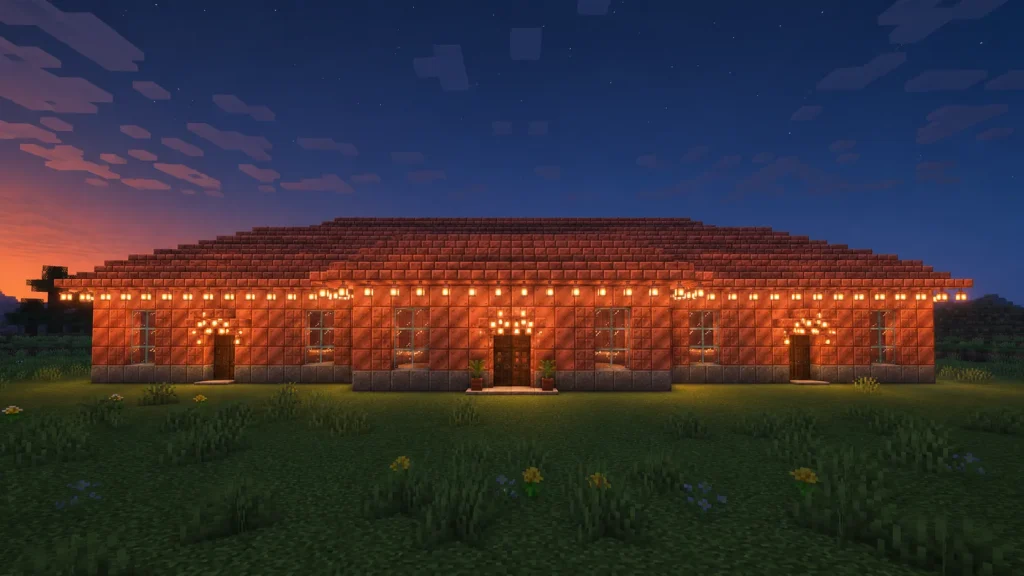
A wider single-story manor that treats copper bulbs as the whole decorating scheme, with rows of them along the eaves and clustered over every doorway. It glows like a string of lights at dusk.
Walls are exposed copper blocks with polished tuff for the foundation, the roof is cut copper stairs and slabs in a shallow hip shape, and copper bulbs line every eave and entrance. Glass pane windows sit in cut copper frames, and a flower pot with a fern flanks the main door.
14. Exposed Copper Bridge Base
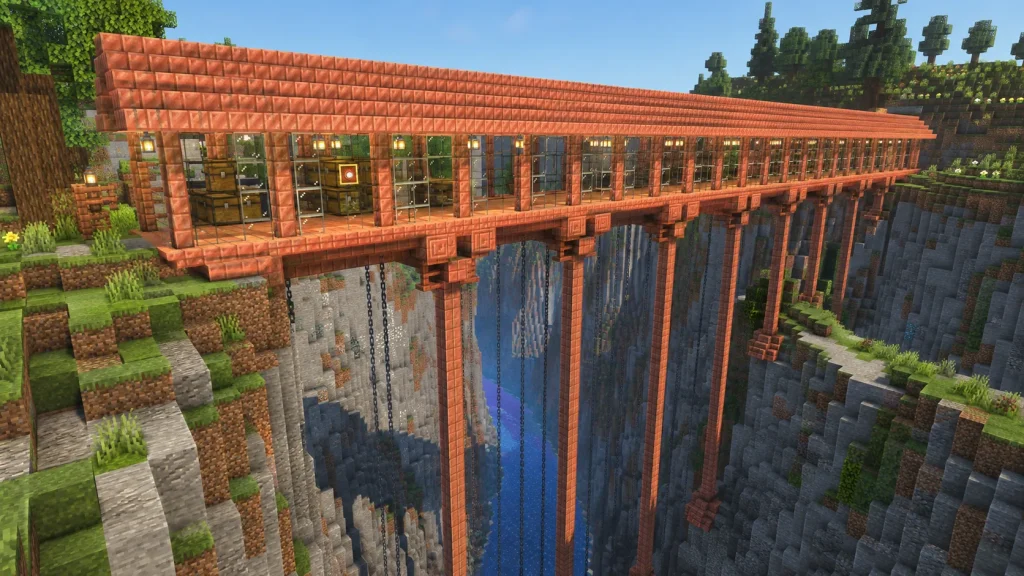
A base that spans a ravine or river, built as a covered bridge with rooms strung along its length. You walk through your whole house to cross the gap.
The deck and supports are exposed copper blocks and cut copper stairs, the walls are glass panes between copper posts, and the roof is copper stairs running the full span. Copper bulbs hang at intervals down the interior, chains drop from the deck’s underside, and an item frame marks each room’s purpose.
Tuff and Blackstone Fortress Builds
15. Polished Tuff Keep
A compact square keep with thick walls, a single arched gate, and a battlemented roofline — the smallest fortress that still feels defensible. Everything is stone-grey and heavy.
The walls are polished tuff over a tuff brick base, the battlements are tuff walls and tuff slabs, and the gate arch is framed in chiseled tuff. Copper bulbs light the interior, lanterns hang either side of the gate, and a banner drapes above the entrance.

16. Blackstone Gate Fortress
A darker take, using blackstone as the main body with tuff as the lighter accent. A wide gatehouse with twin flanking towers forms the front, and the living quarters sit behind the wall.
Walls are blackstone and polished blackstone bricks, with polished tuff framing the windows and gate, and chiseled tuff over the archway. The towers are capped with tuff brick stairs, soul lanterns line the wall walk, and chains hang from the gatehouse ceiling.
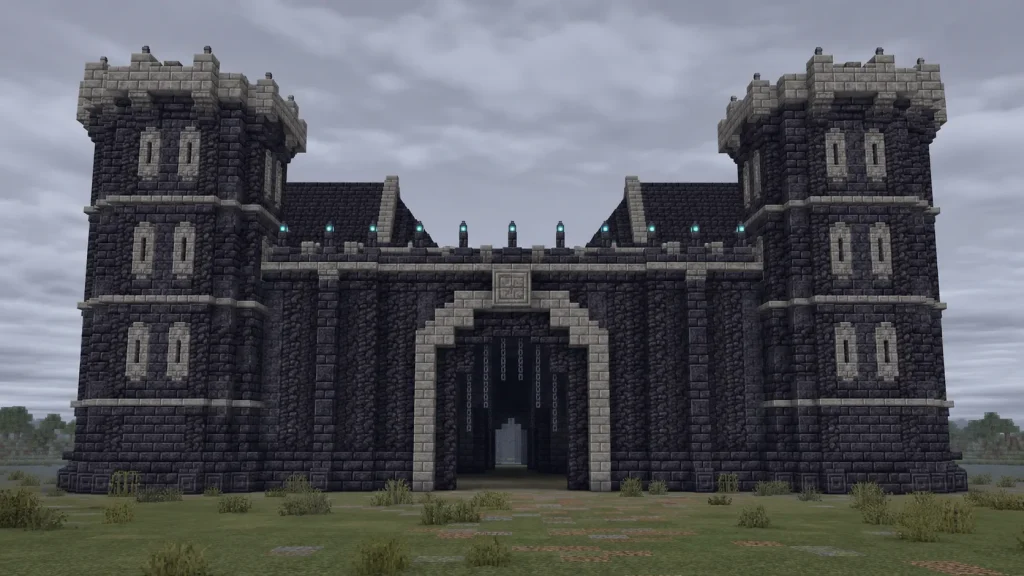
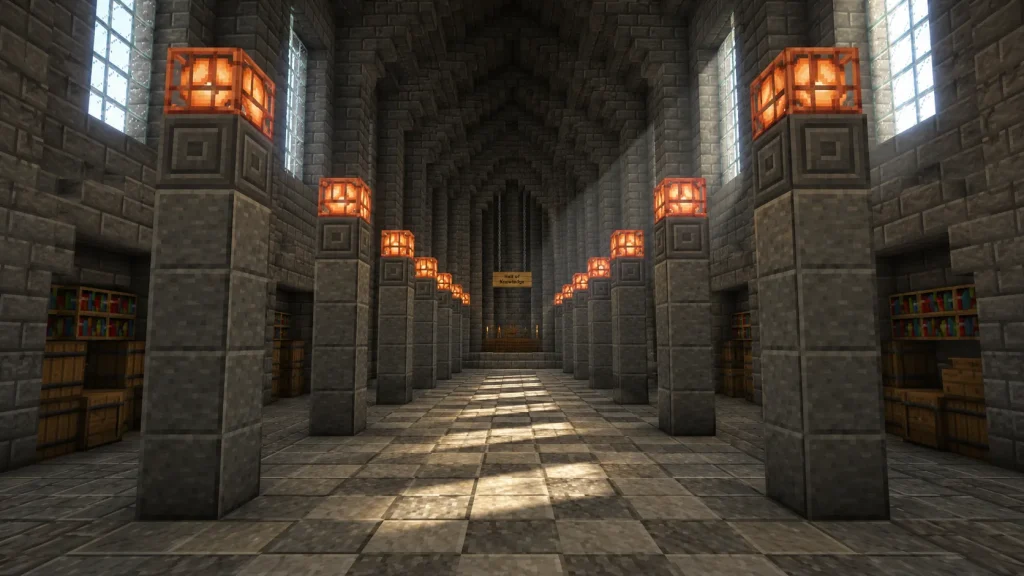
17. Tuff Pillar Colonnade Hall
One grand hall built around a double row of pillars marching down its length, with a high roof and light streaming between the columns. It’s a base meant for showing off storage and trophies along the walls.
The pillars are polished tuff with chiseled tuff caps, the walls are tuff bricks, and the floor alternates polished tuff and tuff for a checked runner down the center. Copper bulbs top each pillar, barrels and bookshelves line the side walls, and a hanging sign marks the far dais.
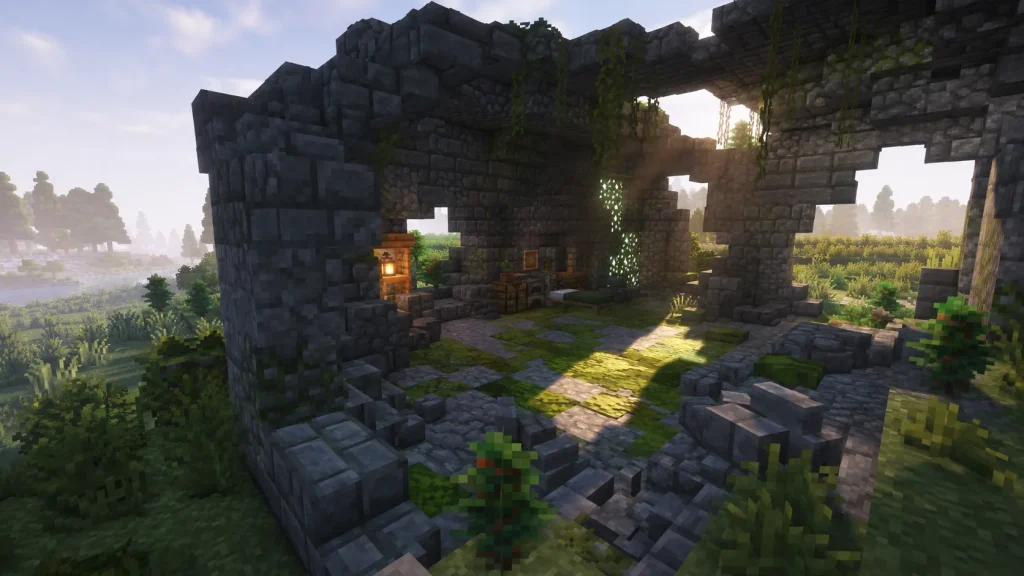
18. Cracked Tuff Ruins Base
Built to look half-collapsed on purpose: broken walls, a partly caved roof, and moss creeping over the stone, with a fully livable interior hidden inside the ruin. The decay is the disguise.
Walls mix tuff bricks and cracked tuff with mossy cobblestone spilling through the gaps, the floor is tuff scattered with moss carpet, and glow lichen creeps up one corner. Broken sections use tuff brick stairs and slabs as rubble, vines trail from the open roof edge, and a lantern hides in an intact alcove.
Leave real gaps in the walls and roof rather than just texturing flat — a base only reads as a ruin if you can see through the broken parts to sky or interior.
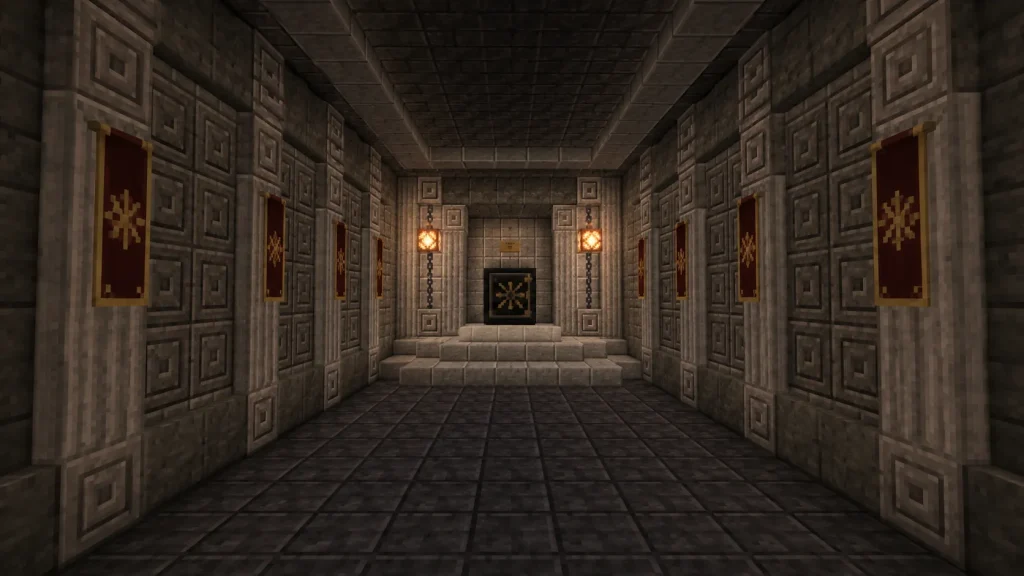
19. Chiseled Tuff Vault Wing
A dedicated treasure wing you attach to a larger base: a narrow, formal room lined with decorated panels and a raised alcove for a vault at the end. It turns storage into ceremony.
The walls are chiseled tuff panels framed by polished tuff pilasters, the floor is deepslate tiles, and the vault alcove is stepped up on polished tuff blocks. Copper bulbs flank the alcove, chains hang either side of the vault, and banners run down both walls.
20. Tuff and Copper Foundry Base
A workshop-first base that reads like a working foundry: exposed pipework of copper, tuff walls stained with grime, and a central smelting bay. It’s the survival base that leans all the way into its industrial look.
Walls are tuff bricks and cracked tuff, the framing and “pipes” are cut copper stairs and exposed copper blocks, and the floor is polished tuff. Copper grate forms vents in the walls, copper bulbs hang over the work bay, and blast furnaces and a couple of barrels fill the smelting area.

21. Mountain-Cut Tuff Bastion
The biggest of the set: a bastion cut straight into a mountainside, its stone face flush with the rock so it looks carved rather than built. Windows and a single gate are the only breaks in the cliff.
The face is polished tuff and tuff bricks blended into the surrounding stone, the gate is framed in chiseled tuff, and the recessed windows use glass panes behind cut copper trim. Copper bulbs glow from deep window openings, tuff walls form a low forecourt, and a banner hangs over the gate.
Choose a steep natural cliff and dig the rooms back into it so only the face is visible from outside — the illusion of a base carved from the mountain does most of the work for you.
Whatever you land on, the trick with a Trial Chamber base is restraint: commit to one copper oxidation stage, let tuff carry the bulk of the structure, and use copper bulbs as your main light so the whole thing reads as one deliberate palette instead of a pile of blocks. Build one of these, and you end up with a base that looks like it belongs to the same world as the dungeon that inspired it — just one you’d actually want to come home to.