The Sulfur Caves biome from the Chaos Cubed update dropped two blocks that instantly change how underground bases can look: the acid-yellow sulfur block and the deep red cinnabar block. Both belong down in the dark, and both fight against every neutral grey cave block you already have, so a house built around them reads as bold and deliberate instead of just another deepslate box.
These 21 ideas are all underground or cave-set on purpose. Sulfur and cinnabar look wrong under open sky, but pressed into a deepslate ceiling with lanterns catching the yellow and dripstone framing the red, they turn a mining hole into somewhere you actually want to live.
Every build below uses only real, current blocks, pairs the two new colors with cave-appropriate materials, and gives you a palette you can copy straight into your own world. All of the paired screenshot prompts assume a shader-enhanced look for the render companion file.
Sulfur Cave Starter Homes
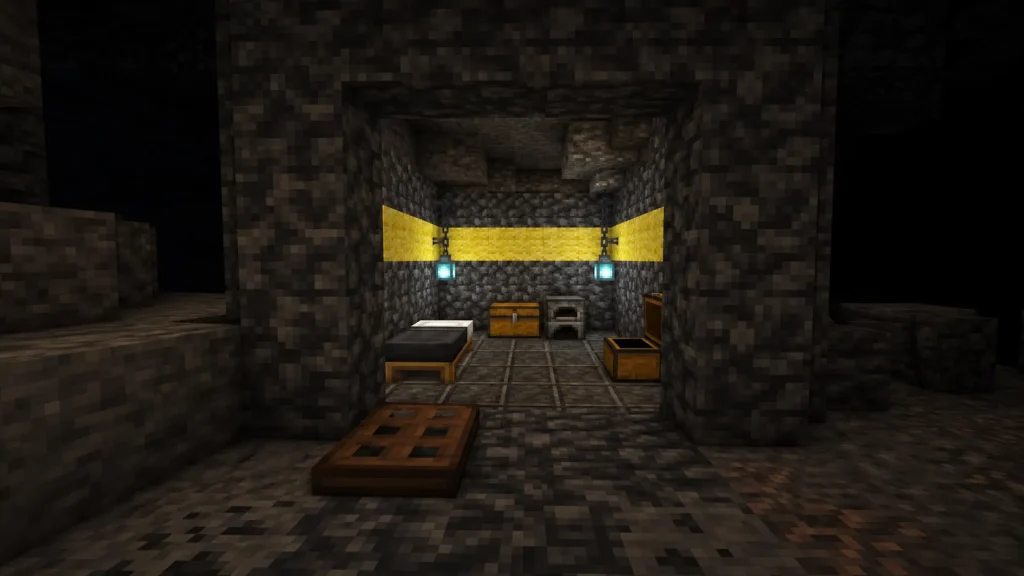
1. Sulfur Miner’s First Dugout
This is the first thing you build the moment you break into a Sulfur Cave and don’t want to sleep in a one-block hole. It’s a shallow 5×5 room carved back into the wall with a single sulfur-block accent stripe running around the interior at head height.
Walls are cobbled deepslate, floor is deepslate tiles, and the ceiling stays raw cave stone. One horizontal band of sulfur blocks circles the room for color, broken up by two soul lanterns hung on chains. A spruce trapdoor closes the entrance.
Keep it tiny on purpose — a 5×5 footprint is enough for a bed, a couple of chests, and a furnace, and the single sulfur stripe does all the visual work without costing you much of a rare block.
2. Cinnabar Alcove Cottage
A rounded pocket home tucked into a natural cave alcove, with a low arched doorway and a curved back wall that follows the cave’s shape instead of squaring it off. The whole thing feels scooped out rather than constructed.
The arch and doorframe are cinnabar blocks, the interior walls are polished tuff, and the floor mixes tuff slabs with a few cinnabar blocks scattered like inlaid tiles. Dripstone hangs from the alcove lip above the door, and a lantern sits in a flower pot niche beside the bed.
Follow the cave’s real curve when you place the tuff — a wall that bends with the stone reads far more natural than a flat face jammed into an organic space.

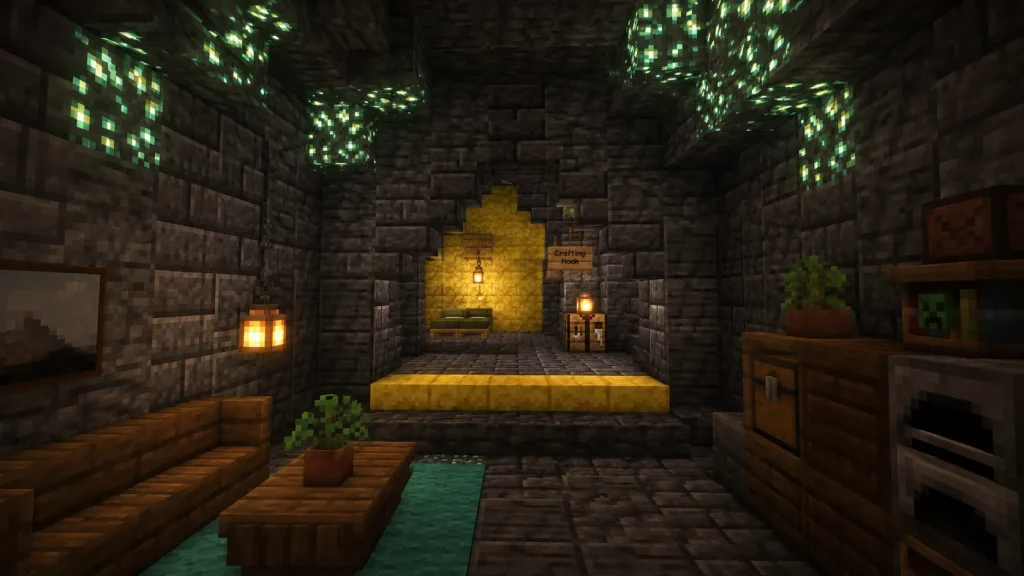
3. Deepslate and Sulfur Pocket Home
A compact two-room home separated by a low step, built where a cave tunnel widens out. The front room is the living space and the back nook holds a small crafting corner, split by a sulfur-block threshold you step over.
Deepslate bricks form the walls, deepslate brick stairs cap the doorway into a rough arch, and sulfur blocks make the raised threshold and a single feature wall behind the bed. Glow lichen creeps across the ceiling, and a hanging sign labels the crafting nook.
4. Dripstone Overhang Hut
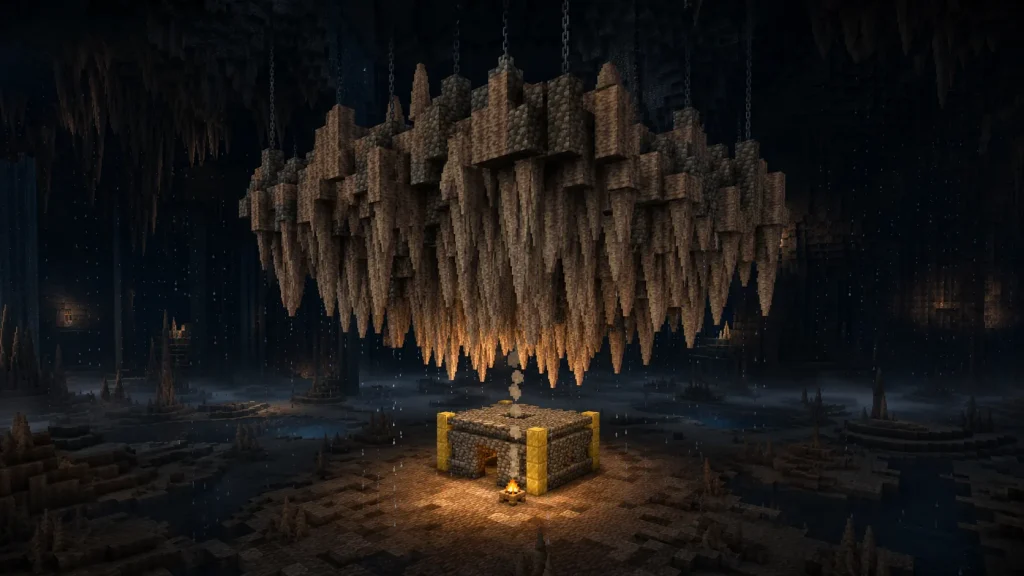
Built directly under a big dripstone cluster so the pointed stone becomes a natural jagged roof over a small square hut. The house shelters beneath the hang while stalactites frame it from above.
The hut walls are tuff bricks with a sulfur-block corner post at each of the four corners, and the low interior ceiling is dripstone blocks to match the natural overhang. A campfire sits just outside the entrance, and chains run from the dripstone up into the dark.
Place your four sulfur posts first, then fill the tuff walls between them — the posts give the little hut structure and stop the color from getting lost against the busy dripstone texture.
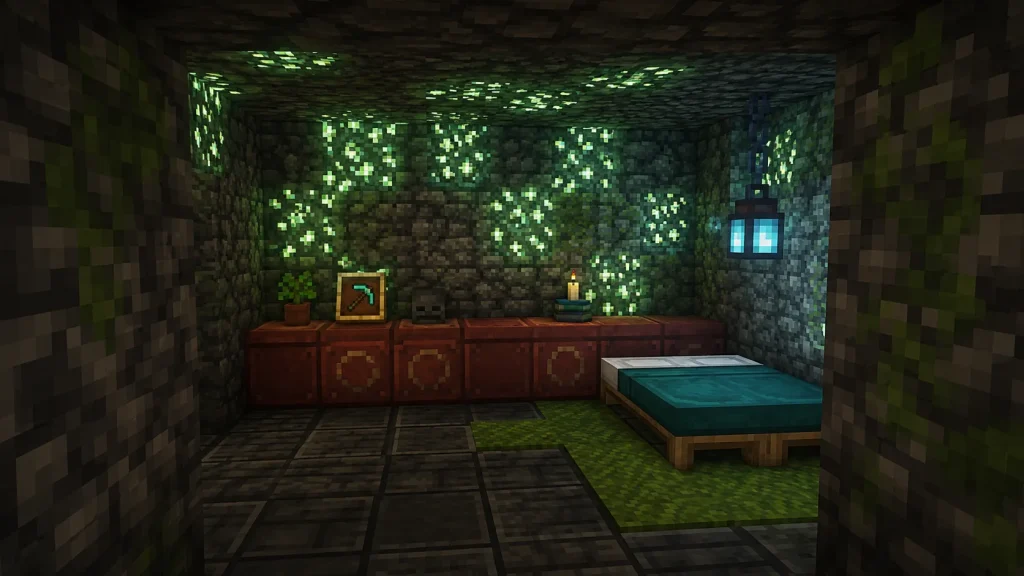
5. Glow Lichen Starter Burrow
A cozy one-room burrow that leans into cave lighting instead of fighting it, with glow lichen doing most of the work and cinnabar adding warmth. It sits at the dead end of a short dug tunnel.
Cobbled deepslate walls host thick patches of glow lichen, the floor is deepslate tiles, and a low cinnabar-block bench runs along one wall under the lichen glow. A single soul lantern hangs over the bed, and moss carpet softens the sleeping corner.
Cinnabar Manors and Grand Halls
6. Crimson Cinnabar Manor
A proper multi-room manor carved into a large cavern, two stories tall with a symmetrical front face and a grand double doorway. Cinnabar is the hero material here, used across the whole facade rather than as an accent.
The front wall is cinnabar blocks framed by polished blackstone pillars, the second-story windows use dark oak trapdoor shutters over glass panes, and polished blackstone stairs form a wide entry staircase. Soul lanterns line the stair rail on chains, and banners hang either side of the doors.
Build the blackstone pillars a block proud of the cinnabar wall so they cast their own shadow line — that depth is what separates a manor facade from a flat painted wall.

7. Sulfur-Domed Great Hall
A single enormous hall roofed with a stepped sulfur dome, the kind of room built for feasts and echoing footsteps. The dome rises in concentric rings toward a central light well.
The dome is sulfur-block stairs and slabs stepped inward ring by ring, the hall walls are polished tuff with chiseled tuff pilasters, and the floor runs deepslate tiles in a large grid. A ring of glowstone crowns the dome’s peak, and hanging signs mark long dark oak tables below.

8. Terraced Cinnabar Estate
An estate built into a sloped cave floor, stepping down across three terraces linked by short staircases. Each terrace is its own little platform with the whole thing reading as one connected home.
Retaining walls are cinnabar blocks and deepslate bricks in alternating courses, the terrace floors are polished tuff, and cinnabar stairs form the connecting steps. Amethyst clusters grow from a wall seam beside the lowest terrace, and lanterns mark each step edge.
Alternate your cinnabar and deepslate rows one block high each — the stripe pattern makes the retaining walls look engineered and keeps the red from overwhelming the whole slope.

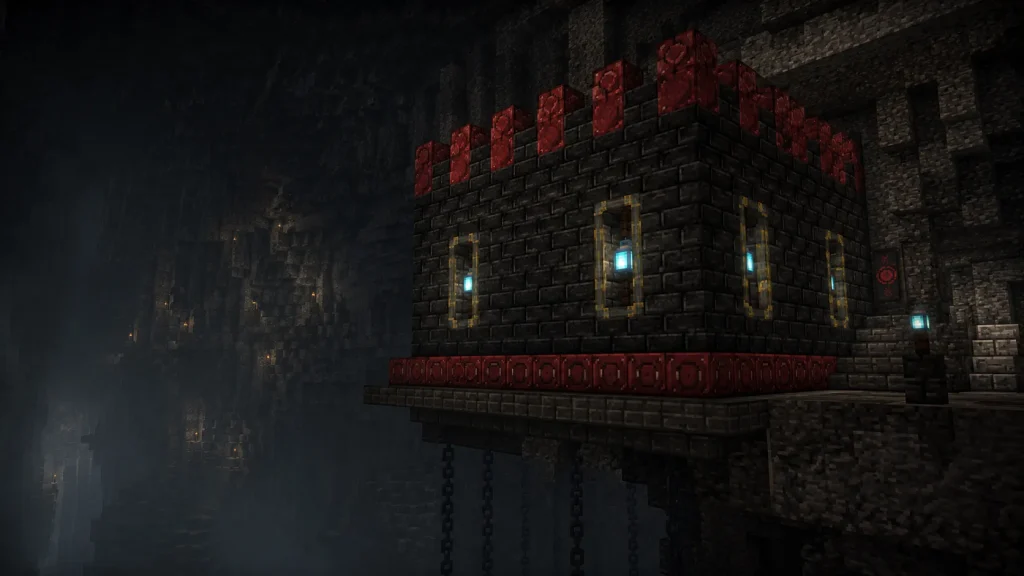
9. Blackstone and Cinnabar Keep
A squat defensive keep dug into a cave wall, with a single square tower, crenellated top, and narrow arrow-slit windows. It looks like it was built to hold the cave against something.
The tower is polished blackstone with cinnabar-block crenellations along the top edge, arrow slits are single-block gaps lined with gilded blackstone, and a cinnabar-block band wraps the base. A soul lantern burns in each arrow slit, and chains hang from the tower’s underside into the void below.
10. Sulfur Vein Longhouse
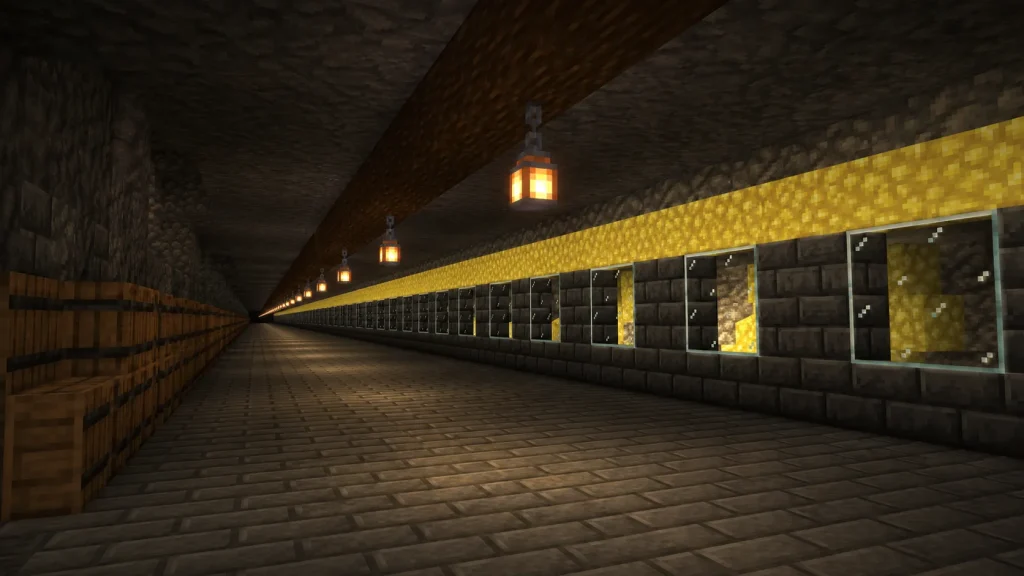
A long, low hall stretched down a horizontal cave gallery, its length emphasized by a continuous roof beam and repeating windows. It follows the natural vein of a sulfur deposit along the wall.
Stripped dark oak logs run the full length as a horizontal ceiling beam, walls are deepslate bricks below and sulfur blocks above the window line, and glass panes fill evenly spaced openings. A row of hanging lanterns marches down the center beam, and barrels line one wall.
A longhouse lives or dies on its rhythm, so keep the window spacing dead even and let the single sulfur band above them carry the color the whole way down.
11. Chiseled Tuff and Cinnabar Villa
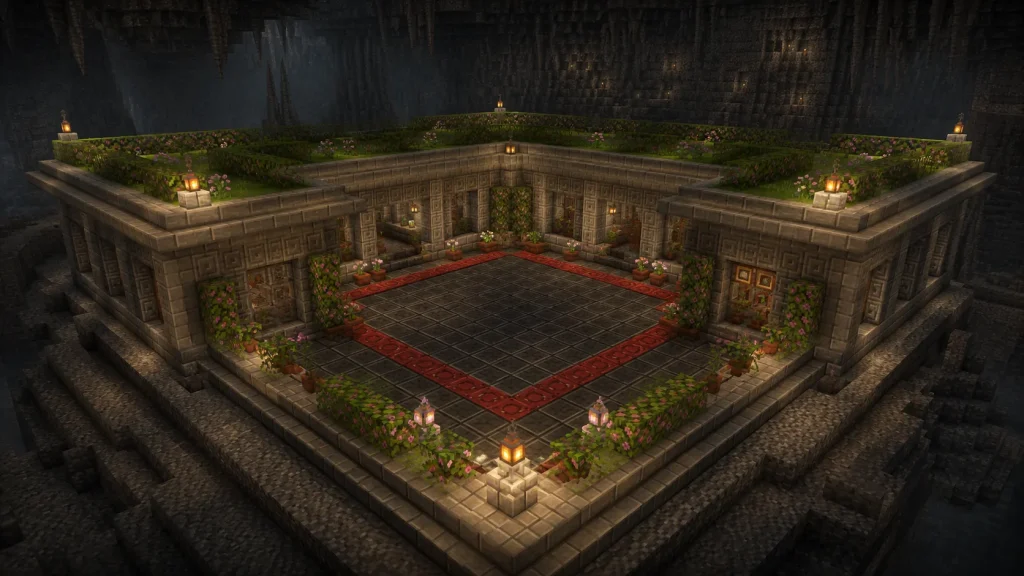
An elegant single-story villa with a flat garden roof and an open central courtyard, built in a wide, high-ceilinged cavern. Clean lines and a calm palette make it the refined option on this list.
Walls are polished tuff with chiseled tuff panels set as decorative insets, the courtyard floor is deepslate tiles bordered by cinnabar blocks, and the flat roof edge is tuff slabs. Azalea bushes and flower pots ring the courtyard, and a single lantern hangs at each corner.
Miner and Industrial Dwellings
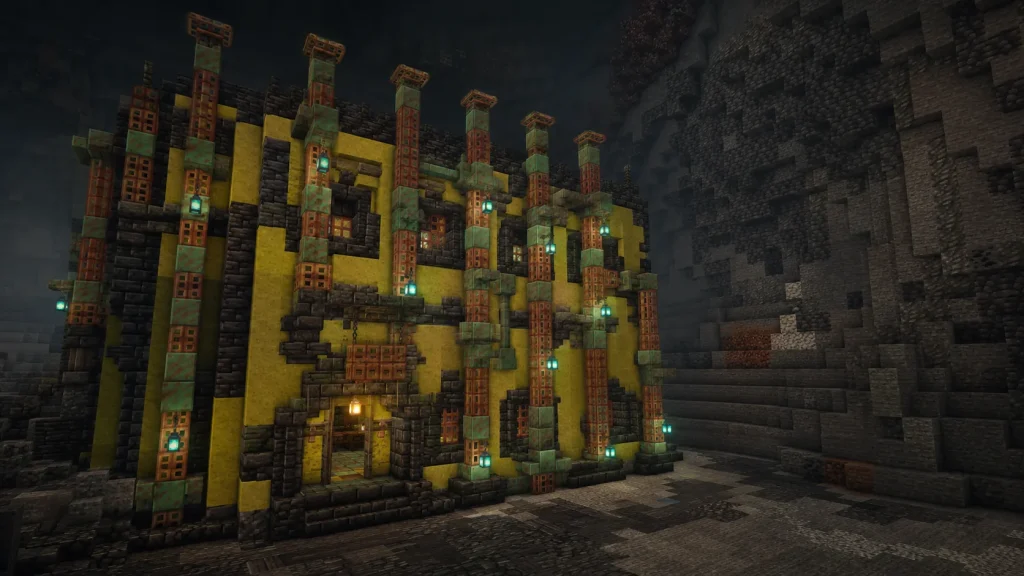
12. Copper-Piped Sulfur Refinery Home
Part house, part fake refinery, this build wraps living quarters in industrial pipework so it looks like the sulfur is actually being processed. Weathered copper runs everywhere like plumbing.
The main structure is sulfur blocks and cobbled deepslate, weathered copper blocks and copper grates form vertical pipe runs up the walls, and a weathered copper trapdoor caps each pipe. Copper bulbs glow dimly along the pipes, and a hanging sign reads over the entrance.
Pick weathered copper and stick with it across every pipe — mixing oxidation stages reads as sloppy here, where the whole look depends on the metal feeling uniformly aged.
13. Cinnabar Furnace Workshop
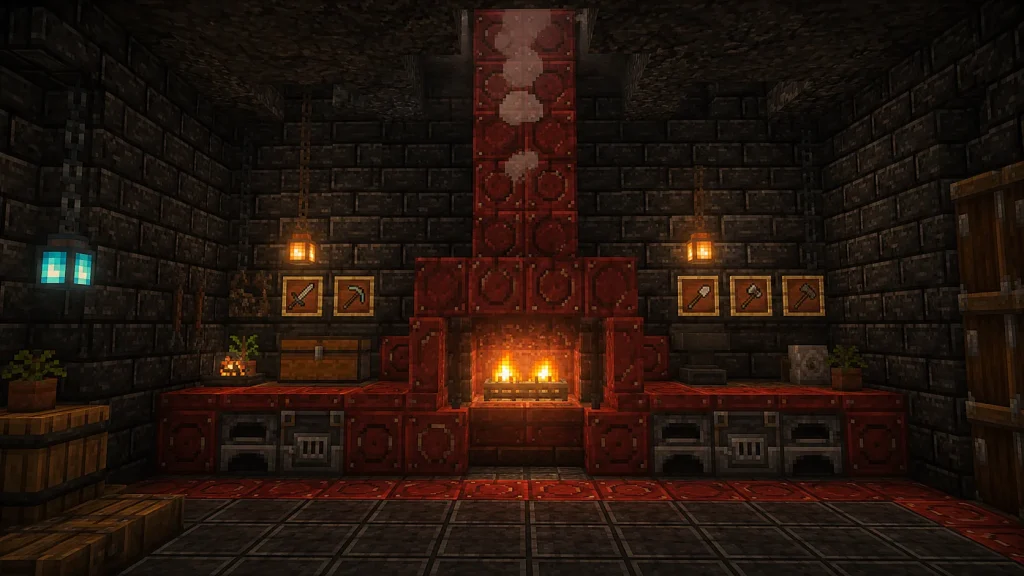
A working smithy dwelling with a tall central chimney venting up through the cave ceiling and a glowing forge as the room’s heart. The red palette sells the heat.
The chimney and forge surround are cinnabar blocks, the walls are polished blackstone, and blast furnaces and a smoker sit built into a cinnabar-block workbench. A campfire glows in the forge mouth, and item frames display tools on the blackstone wall.
14. Suspended Mineshaft Loft
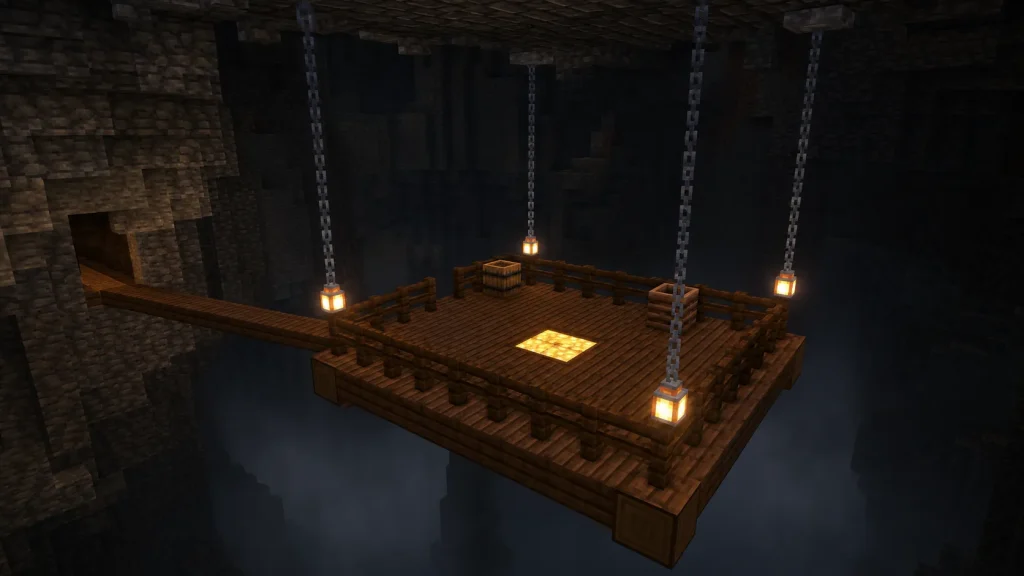
A living platform hung from chains over a deep cave drop, accessed by a single narrow walkway from the tunnel mouth. It floats in the dark like a treehouse with no tree.
The platform floor is dark oak planks with a sulfur-block hearth inset at the center, the low railing is dark oak fences, and the whole deck hangs from chains anchored into the deepslate ceiling. Lanterns dangle from each corner chain, and a barrel and composter sit against the rail.
Run four chains from the platform’s corners straight up to the ceiling and make them clearly load-bearing — the illusion that the deck is actually hanging is the entire point of the build.
15. Sulfur Quarry Bunkhouse
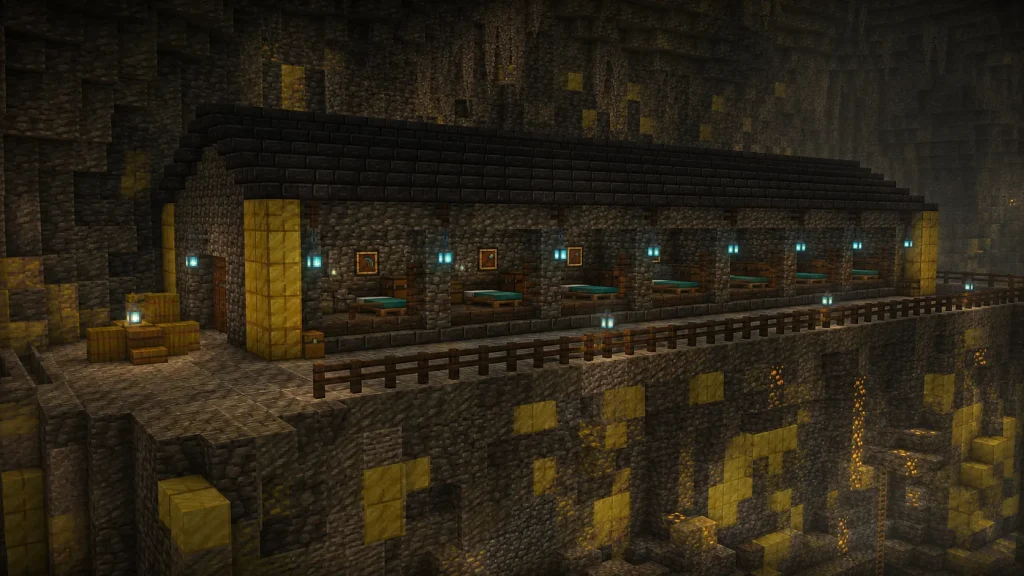
A no-frills workers’ bunkhouse at the edge of an open sulfur quarry pit, long and functional with a row of beds visible through big open windows. It reads as a base of operations, not a home.
Walls are cobbled deepslate with sulfur-block corner buttresses, the roof is deepslate brick stairs in a simple shallow gable, and the floor is deepslate tiles. Soul lanterns hang between each window, and hay bales stack outside as makeshift seating.
16. Oxidized Copper and Sulfur Foundry House
A green-and-yellow foundry dwelling where fully oxidized copper roofing meets sulfur walls for a strong two-color contrast. The patina is the feature, not a flaw.
The steep roof is oxidized copper blocks and oxidized copper stairs, the walls below are sulfur blocks over a cobbled deepslate base, and a chiseled copper door marks the entrance. Oxidized copper bulbs light the eaves faintly, and chains frame the doorway.
Oxidized copper bulbs are the dimmest of the four stages, so lean on lanterns for actual brightness and let the copper bulbs just add texture rather than expecting them to light the room.

Fantasy and Atmospheric Retreats
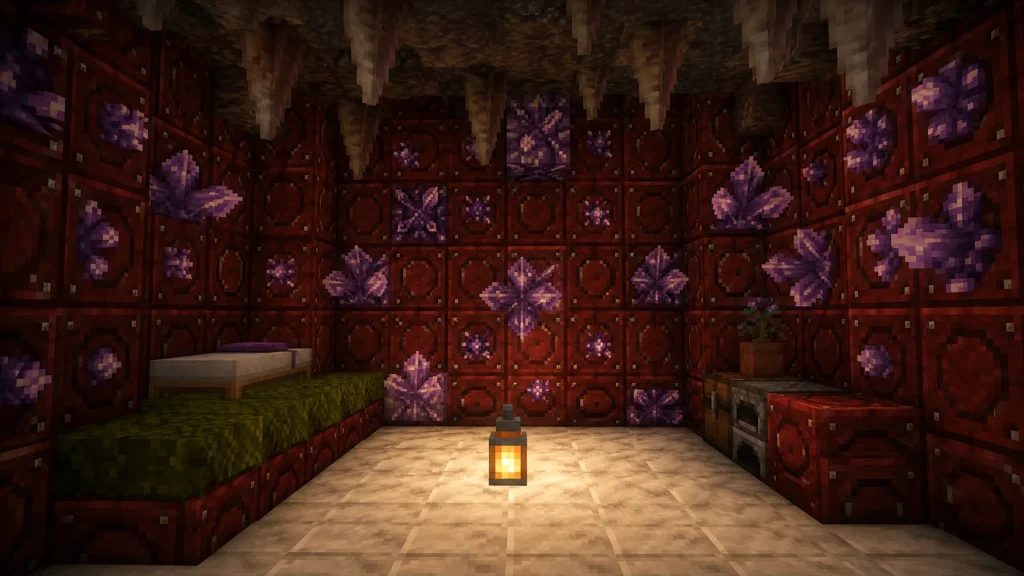
17. Amethyst-Lit Cinnabar Grotto
A jewel-box retreat built inside a geode-like pocket, where cinnabar walls hold clusters of amethyst that catch and throw the lantern light. It’s the prettiest small build here.
The walls are cinnabar blocks studded with amethyst clusters and budding amethyst, the floor is calcite for a pale contrast, and the ceiling stays raw dripstone. A single lantern sits low and central so the amethyst glints around it, and moss carpet lines the sleeping ledge.
18. Sulfur Spring Bathhouse
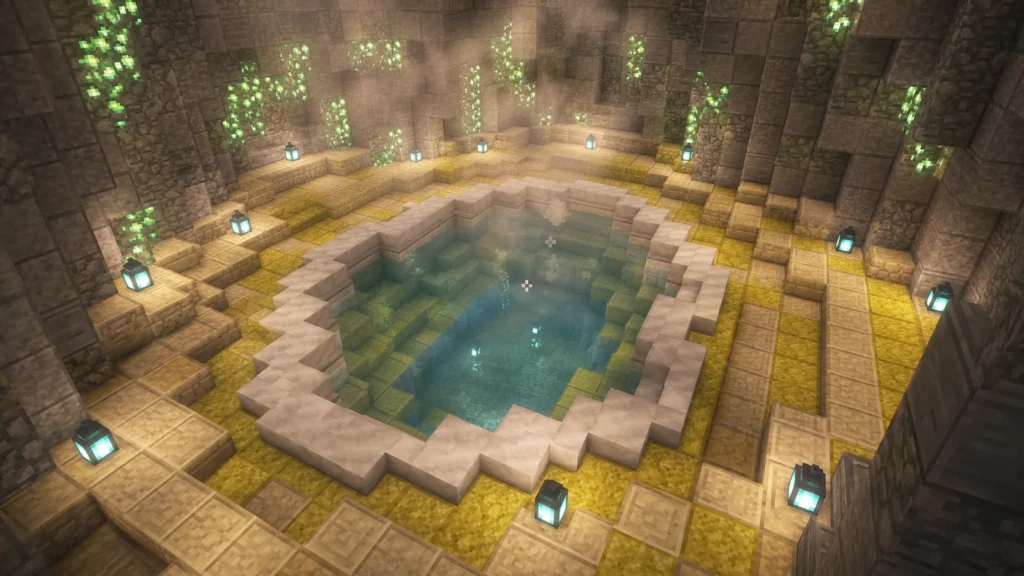
A cave bathhouse built around a small warm pool, all curves and steam, with tiered seating stepping down into the water. It leans hard into the hot-spring reading of a sulfur cave.
The pool surround and stepped benches are sulfur blocks and cut sandstone, the walls are polished tuff, and calcite forms the pale pool lip. Soul lanterns ring the water at floor level, and glow lichen climbs the tuff walls for a diffuse glow.
Ring the pool with sulfur-block benches one block below the walkway so bathers sit half-submerged — that sunken lip is what makes it read as a spring rather than a decorative pond.
19. Molten-Look Cinnabar Spire
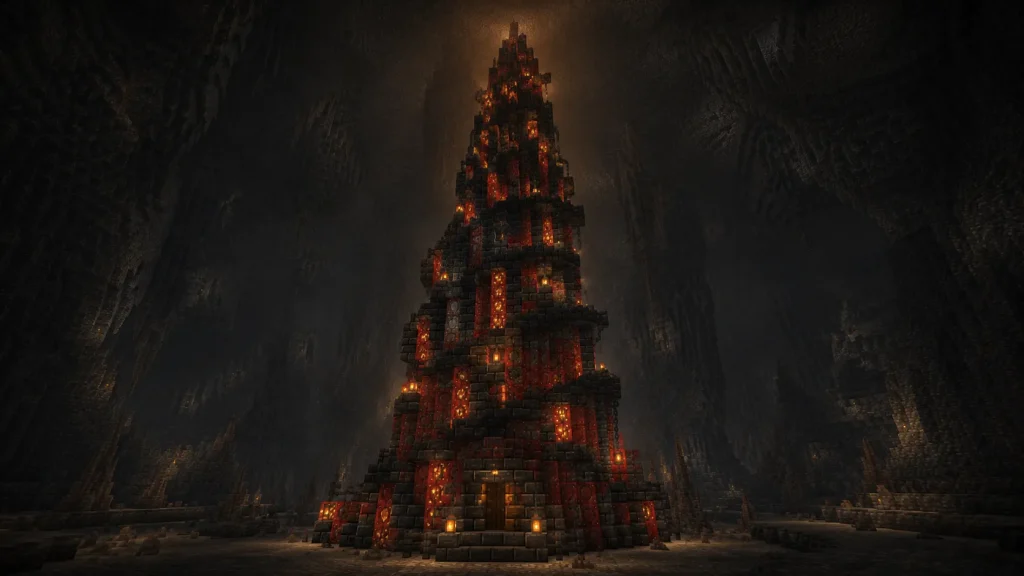
A tall, twisting spire home rising from the cave floor toward the ceiling, deliberately built to look like cooling molten rock. It corkscrews upward with rooms stacked inside.
The spire skin is cinnabar blocks and polished blackstone in irregular vertical streaks, with blackstone stairs and slabs breaking the surface into a rough, dripping texture. Glowstone peeks through gaps like trapped embers, and chains spiral up the exterior.
20. Fungal Sulfur Grove House
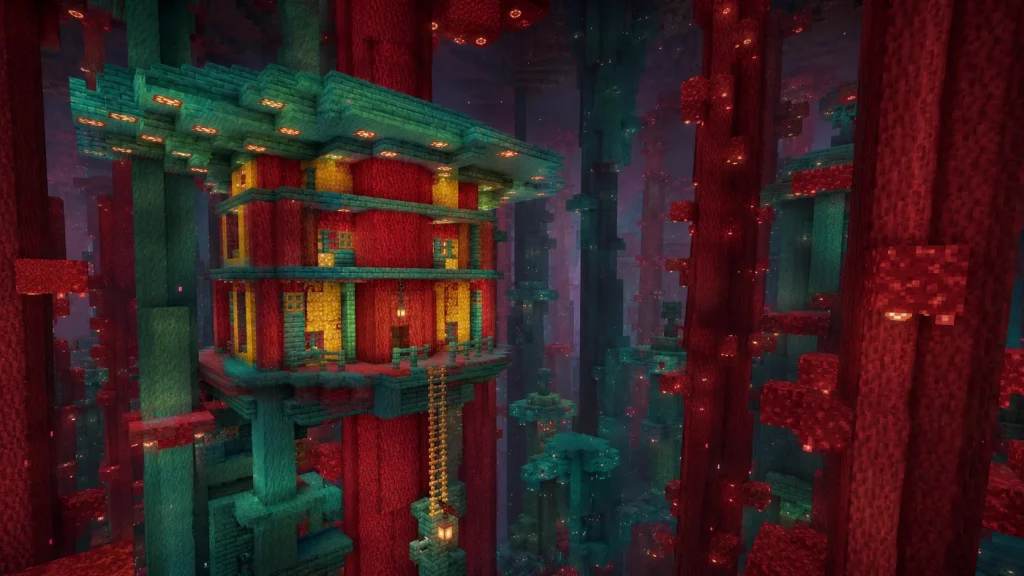
A home built up into the stalk of a giant cave-fungus grove, with the house wedged among oversized crimson and warped stems like a treehouse underground. The fungi are the trees.
The house walls are warped stem and crimson stem framing sulfur-block infill panels, the roof is a shroomlight-studded warped hyphae cap, and a crimson stem trunk runs up through the center. Shroomlights light the whole build warmly, and a hanging sign marks the rope-style ladder up.
Let the giant fungi stems pass right through the floors and roof rather than building around them — the house feels grown into the grove when the stalks clearly predate the walls.
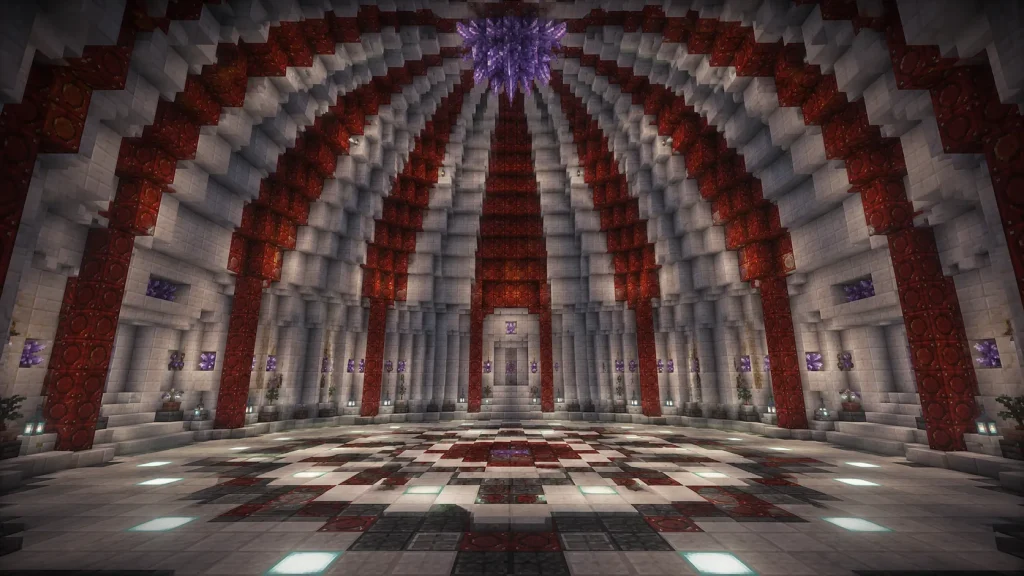
21. Cinnabar and Calcite Crystal Sanctum
A serene domed sanctum where deep red cinnabar meets bright white calcite for maximum contrast, built as a quiet retreat at the deepest point of the cave. It’s the grand finale build.
The stepped dome alternates cinnabar blocks and calcite in radiating wedges, the walls are calcite with cinnabar-block pilasters, and the floor is a calcite-and-deepslate-tile mandala. Amethyst clusters crown the dome’s peak, and sea lanterns set into the floor uplight the whole ceiling.
Radiate the cinnabar-and-calcite wedges out from the dome’s center point so they all meet at the top — the converging seams draw the eye straight up to the amethyst crown and give the room its temple feel.
Cinnabar and sulfur reward commitment. A single stripe of either turns a starter dugout into somewhere with a point of view, and a full domed sanctum in matched red and white proves how far these two Sulfur Cave blocks can carry a build. Pick the scale that fits your world, keep the palette tight, and let the dark do the rest.