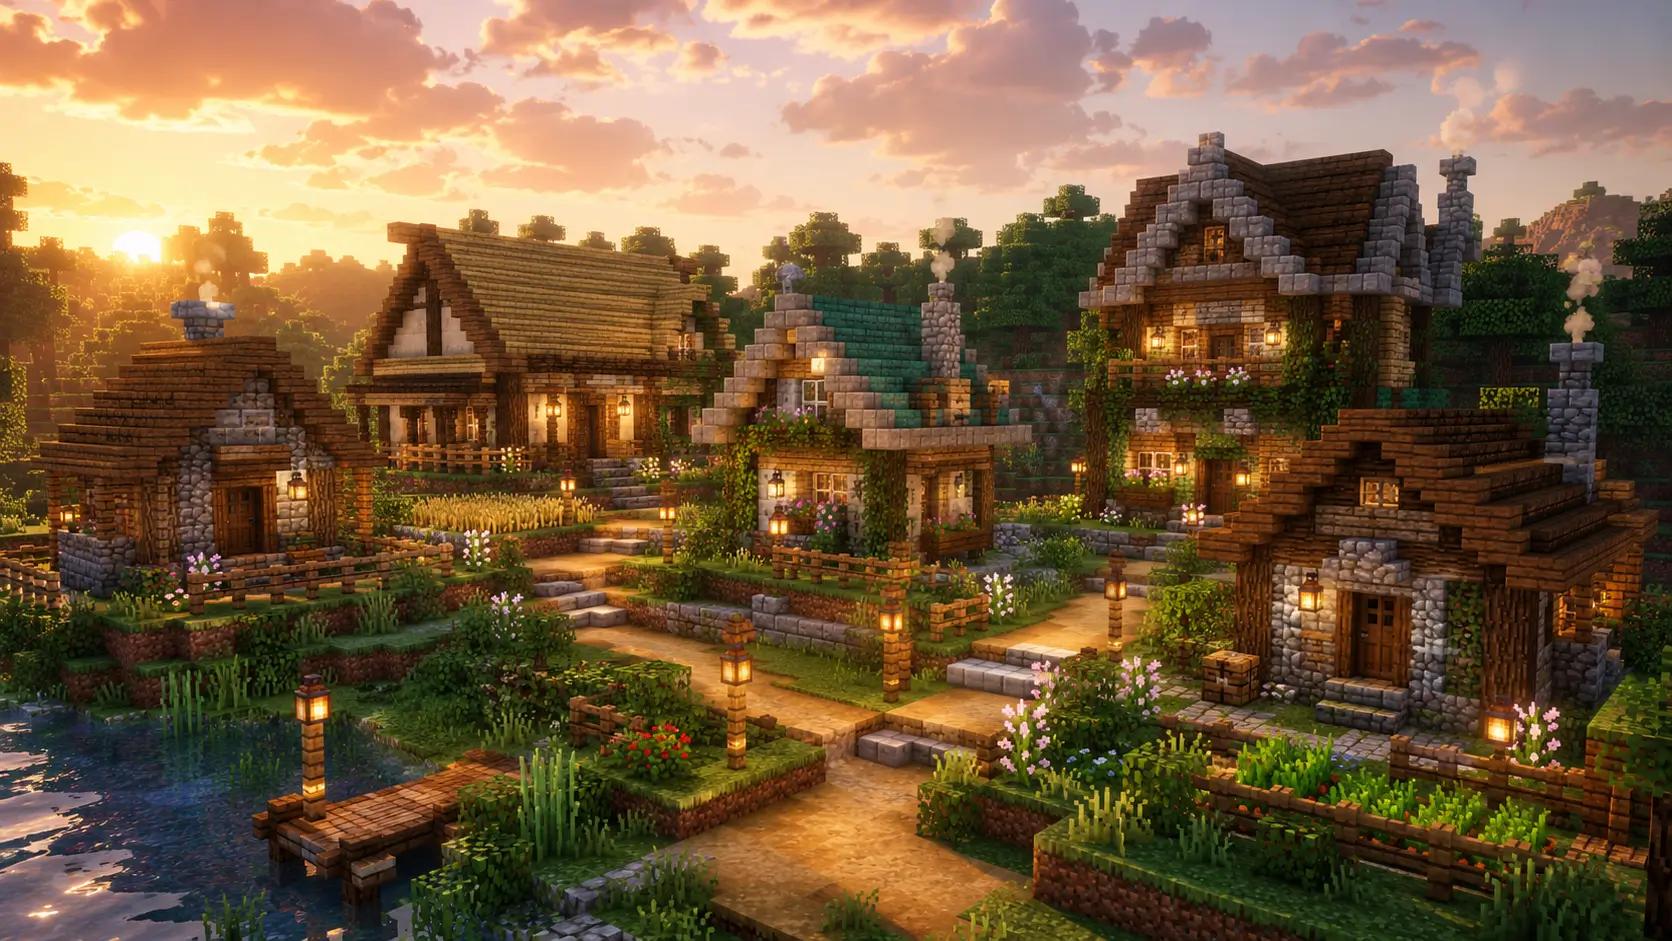
The default village house is a slab of cobblestone under a flat roof, and it does the job, but it never makes anyone stop and look. These 21 house ideas replace those stock huts with builds that actually belong to their biome, whether that’s a snow-packed spruce lodge or a sandstone courtyard home baking in the desert sun.
Every design here uses blocks you can gather in a normal survival world, and each one is grouped by the biome it suits best. Mix several from a single section to rebuild a whole village, or drop one house in as an upgrade next to the villagers you already have.
Each entry lists the exact palette it’s built from, so you can copy it block for block or swap in cheaper early-game substitutes. Here’s the full set.
Plains & Meadow Village Homes
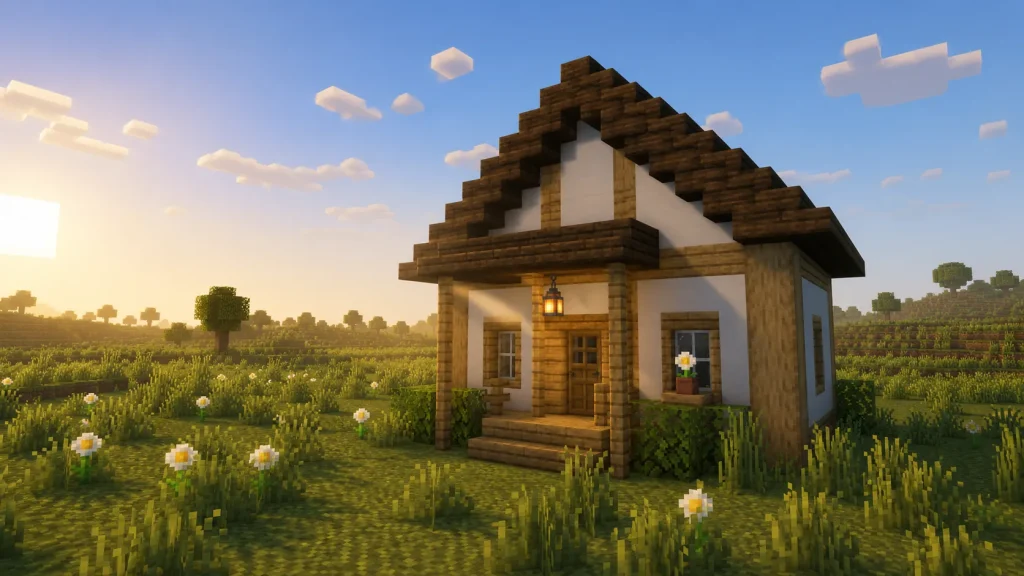
1. Whitewashed Plains Cottage
This is the house the default plains hut wishes it were. It’s a compact, symmetrical cottage with a steep pitched roof and a clean two-tone look, and a small covered porch gives the front a welcoming shape.
The walls are white concrete framed with stripped oak log corner posts, and oak planks pick out the trim around a glass pane window and an oak door. Spruce stairs and slabs build the steep gabled roof, with a single lantern hanging over the porch.
Keep the footprint to about 5×6 blocks and run the log posts full height at each corner so the frame reads clearly. Swap the white concrete for white wool early on if you haven’t found enough sand yet.
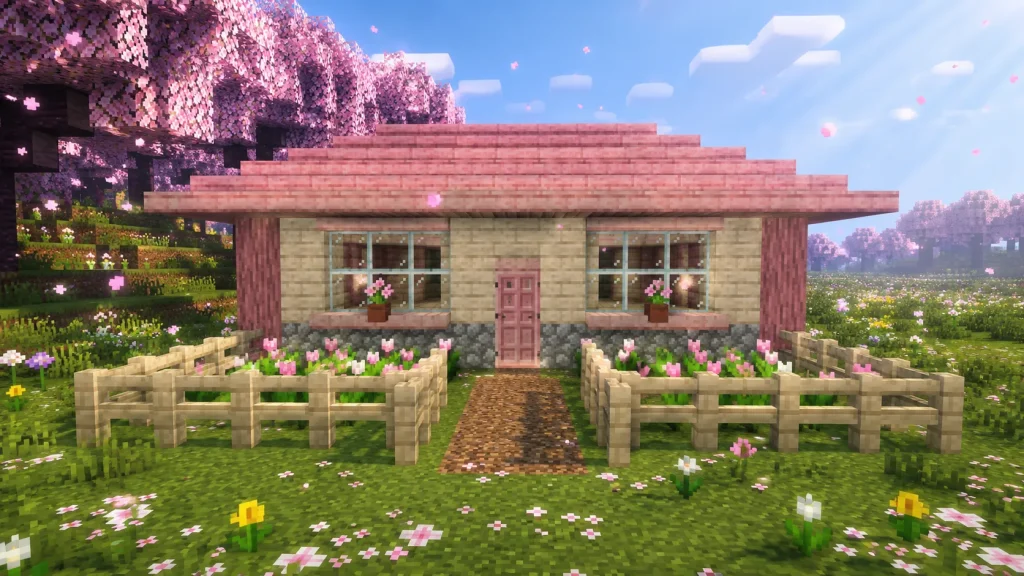
2. Cherry-Trim Meadow House
A soft, pastel take on the village home that suits meadow and plains edges near cherry groves. The pale pink accents and a low, wide roof give it a gentle, storybook shape without tipping into full fairy-tale territory.
The base walls are birch planks over a cobblestone foundation, with cherry log posts and cherry plank trim framing the windows and door. The roof uses cherry stairs and slabs, flower pots with pink petals sit on the windowsills, and a birch fence rails off a small front garden.
Line the garden with pink tulips to echo the cherry trim. It works best planted right at the seam where a plains village meets a cherry grove.
3. Two-Story Plains Family Home
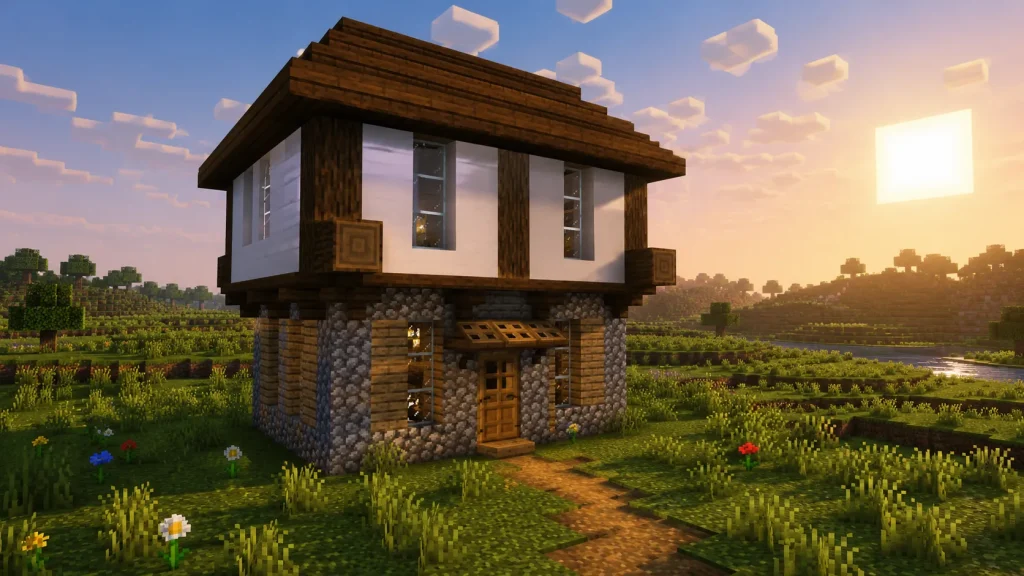
When one villager needs more room, this home stacks a bedroom floor over a ground-floor kitchen and gives the upper level a one-block overhang. That overhang throws a shadow line across the front that makes it read as a proper house, not a box.
The ground floor is cobblestone and oak planks; the upper floor switches to white terracotta with spruce log framing that juts out one block on the front. Spruce stairs form the roof, glass panes fill tall windows, and an oak trapdoor folds down as an awning over the door.
Support the overhang visually with upside-down spruce stair brackets under the jutting floor. Aim for a 6×6 base and a slightly smaller 6×5 upper floor.
4. Corner Bakery House
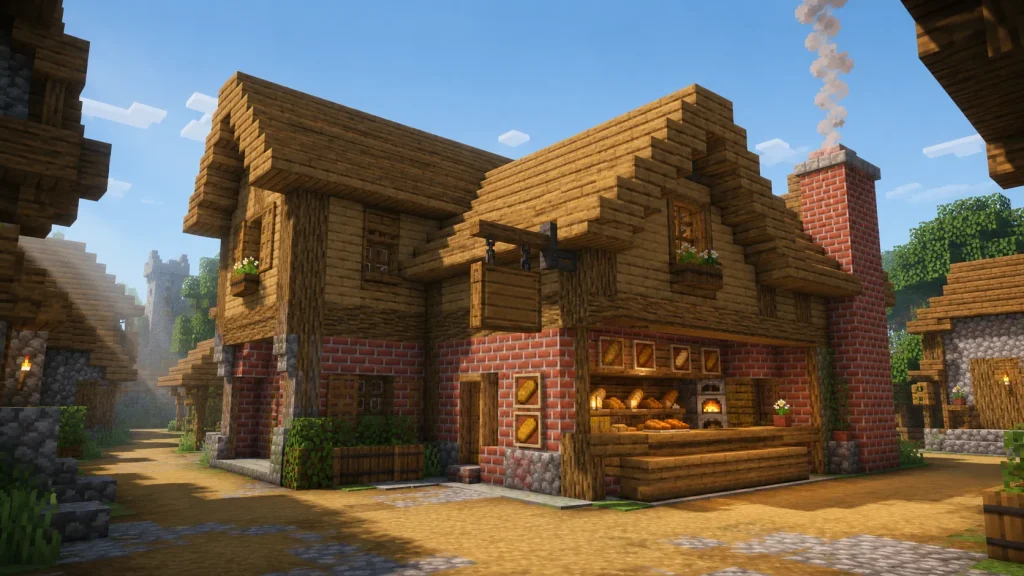
Half home, half shopfront, this L-shaped house wraps around a street corner with a bakery counter facing the road and living space tucked behind. The angled footprint makes it feel like part of a real, dense village street.
Brick blocks build the lower shopfront and chimney, with oak planks and stripped oak logs above. The counter is oak stairs and slabs, a smoker and two barrels sit behind it, a hanging sign juts out over the corner, and bread and hay bales fill item frames and shelves.
Face the counter opening toward the widest street so villagers path past it. Run the brick chimney up the side wall with a campfire at the base for a smoke plume.
5. Flower Farmer’s Cottage
A low, sprawling cottage ringed by tidy flower beds, built for the village’s gardener. The house itself stays modest so the surrounding rows of color do the talking.
The walls are spruce planks over a mossy cobblestone base, and the roof is spruce stairs topped with a moss carpet ridge. Composters line one wall, flower pots crowd the windowsills, and an oak fence trellis supports flowering azalea leaves beside the door.
Block out the flower beds first in a grid of tulips, cornflowers, and lily of the valley so the colors read cleanly from a distance. A single lantern on a fence post lights the garden path at night.

Desert & Savanna Village Homes
6. Sandstone Courtyard House
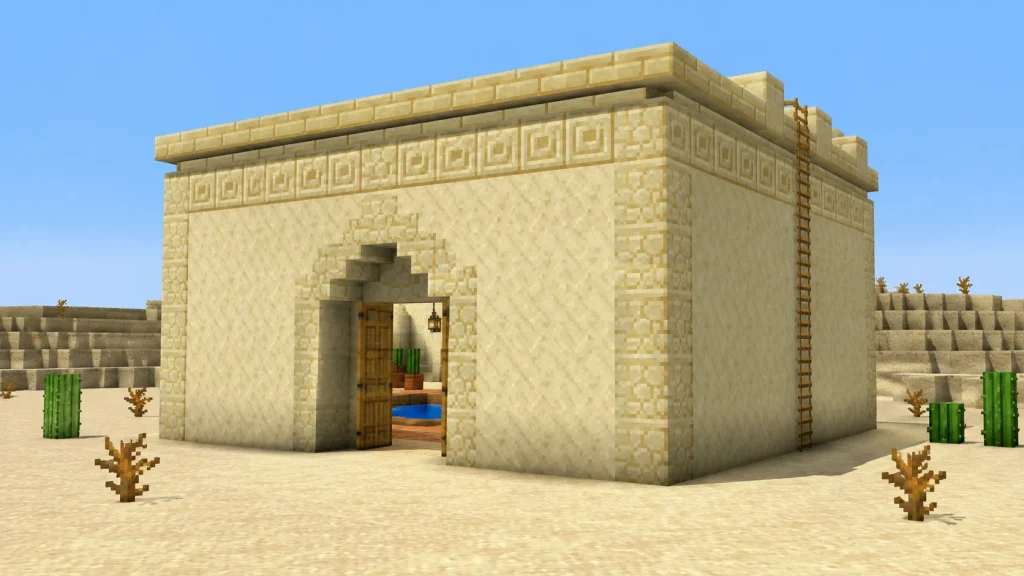
Built around an open central courtyard, this desert home turns blank outer walls to the sun and keeps its living space shaded inside. From the street it’s a solid sandstone block; step through the arch and it opens up.
The outer walls are smooth sandstone with cut sandstone trim and a chiseled sandstone band near the roofline. The flat roof is sandstone slabs, the courtyard is laid with terracotta, and a small water pool sits at its center ringed by potted cacti.
Keep the courtyard opening one to two blocks wide so it still reads as an interior space. Leave the roof accessible with a ladder for a rooftop terrace.
7. Terracotta Layered Desert Home
This design leans into the desert’s warm palette by stacking bands of terracotta up the walls, like mud-brick that’s been patched over generations. The stepped, blocky roofline gives it a settled, hand-built look.
The walls layer orange, brown, and plain terracotta in horizontal bands framed with stripped acacia log corners. Acacia planks form a flat awning over the door, the stepped roof uses smooth sandstone slabs, and a soul lantern hangs beside a small glass pane window.
Vary the band heights instead of making uniform stripes — two blocks of one color, three of the next — so it looks aged rather than striped on purpose.

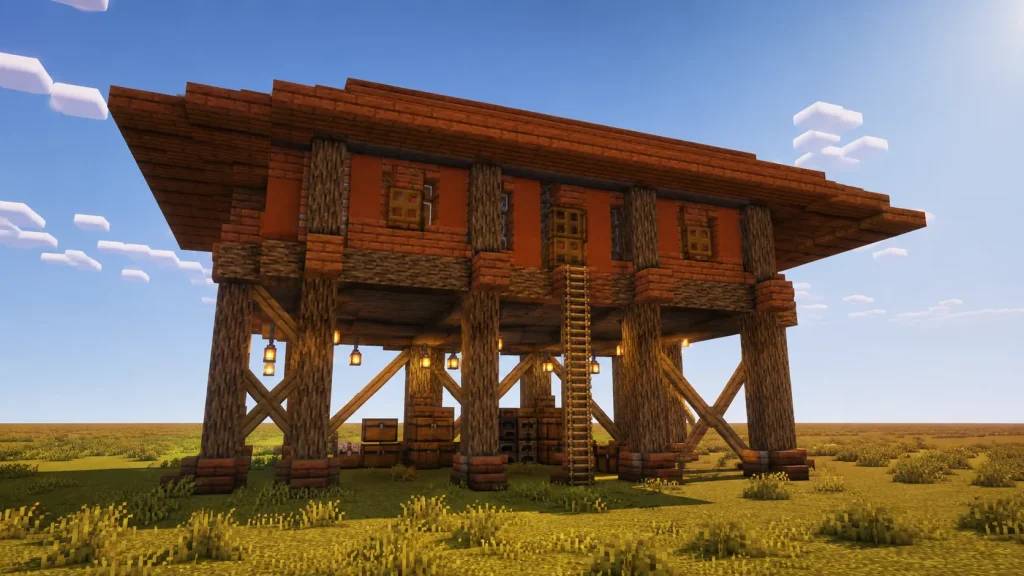
8. Acacia Stilt House
Raised on stilts above the savanna grass, this house tucks a shaded storage space underneath and keeps the living floor up where the breeze is. The tall exposed posts give it a lean silhouette against the flat horizon.
Acacia logs form the stilts and frame, with acacia plank walls and a flat acacia stair-and-slab roof that overhangs on all sides. Orange terracotta fills accent panels, a ladder climbs to a trapdoor entrance, and lanterns hang from the underside of the raised floor.
Run the stilts three or four blocks tall and cross-brace them with more logs so the platform looks supported. The overhanging roof reads best out on the wide, treeless savanna.
9. Savanna Watchtower House
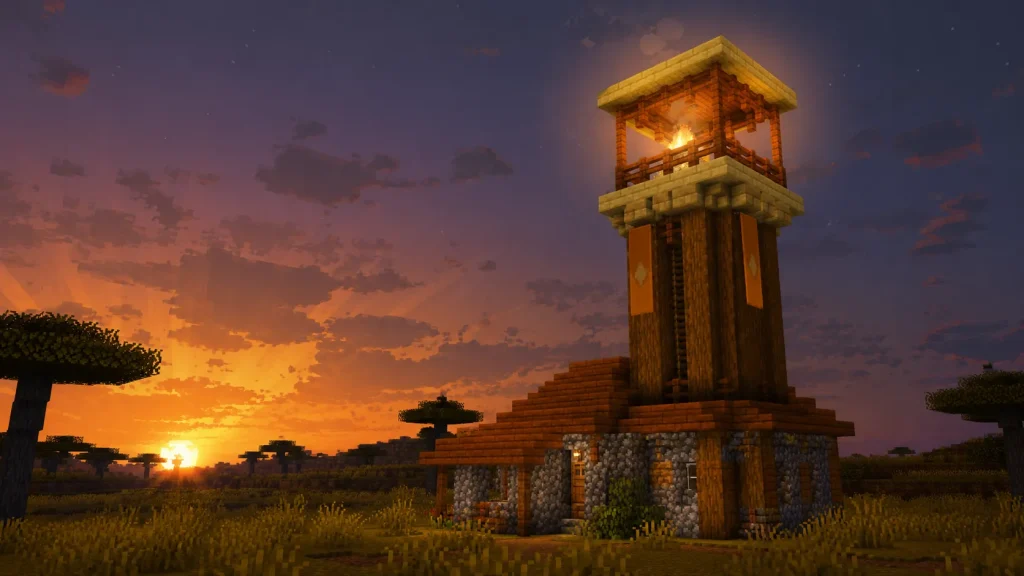
Part home, part lookout, this build stacks a small living space beneath a taller open-topped watch platform. It gives a savanna village a strong vertical landmark that villagers naturally cluster around.
The base is cobblestone and acacia planks; the tower shaft is acacia logs and stripped acacia log with a cut sandstone cap. A campfire sits on the open platform behind a fence railing, orange banners hang down two faces of the tower, and an acacia ladder runs up the interior.
Build the tower five or six blocks above the roofline so it clears the surrounding houses. The rooftop campfire doubles as a real light beacon at night.
10. Sunbaked Merchant’s Stall House
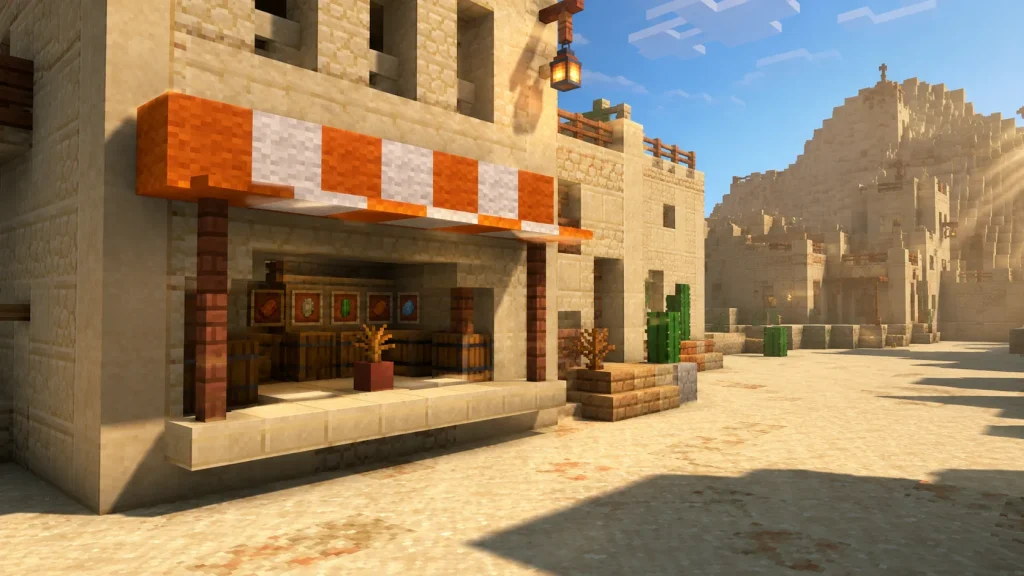
A house with a permanent market stall built into its front wall, awning and all, for the village’s trader type. The open counter and striped canopy make it instantly read as a place to buy something.
The house body is cut sandstone with smooth sandstone corners, and the stall counter is smooth sandstone slabs on a sandstone-wall frame. A striped awning of orange and white wool stretches over the counter on acacia fence posts, and barrels, item frames, and a decorated pot display the wares.
Angle the stall to face the village center so the awning is the first thing you see coming in. The wool stripes read best in two-block-wide bands.
Snowy & Taiga Village Homes
11. Snow-Capped Spruce Lodge
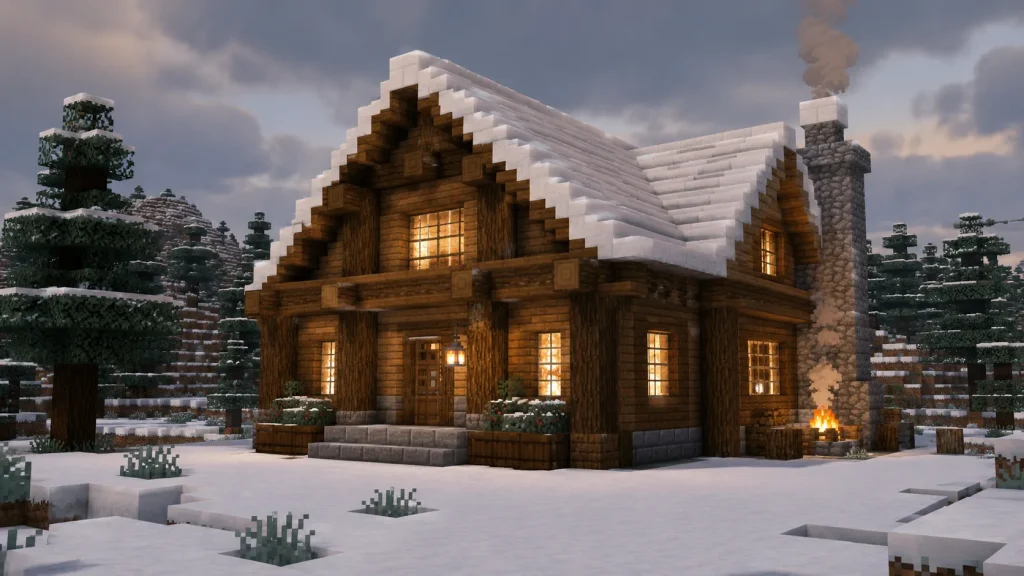
A chunky, warm-looking lodge with a steep roof carrying a genuine layer of snow. The heavy timber frame and glowing windows make it look like the coziest spot in a snowy village.
Walls are spruce planks with full spruce log corner posts and stripped spruce log beams across the front. The steep roof is spruce stairs topped with snow layers and a snow-block ridge, glass panes glow from a redstone lamp interior, and a lantern hangs by the spruce door.
Let snow build up naturally on the roof by leaving it exposed to snowfall, or place snow layers by hand for control. A stone chimney with a campfire adds a rising smoke plume against the white sky.
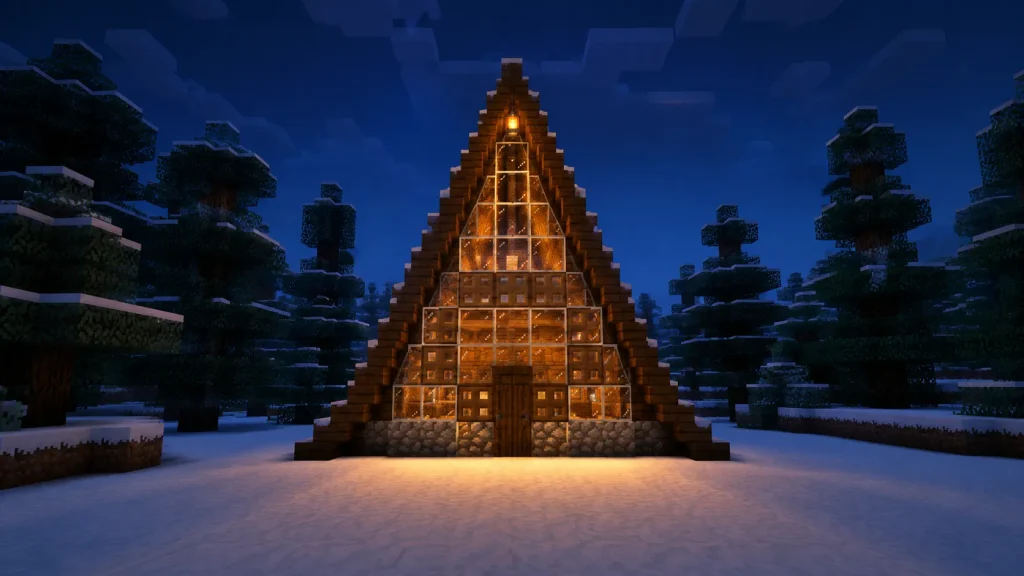
12. Frosted A-Frame Cabin
A steep A-frame whose roof runs almost all the way to the ground, shedding snow and giving the house a sharp triangular profile. It’s a compact footprint with a surprisingly tall interior.
The A-frame roof is spruce stairs and planks running from ridge to ground, with a front gable of glass panes and spruce trapdoors. The short exposed base walls are cobblestone, the door is spruce, and a lantern hangs at the peak of the front gable while snow layers dust the roof edges.
Build the roof at a steep two-up, one-across pitch so it reads as a true A-frame. The glass gable front lets interior light spill out onto the snow.
13. Taiga Longhouse
A long, low communal building modeled on old northern longhouses, wide enough to house several villagers under one roof. The single unbroken ridgeline gives a taiga village a strong horizontal anchor.
The walls are spruce logs laid horizontally as stacked beams over a cobblestone base, and the long gabled roof is spruce stairs and slabs with a stripped spruce log ridge beam. A row of glass pane windows lines each long side, lanterns hang between them from the eaves, and twin spruce doors mark the entrances.
Stretch the building to at least 12 blocks long so the proportions feel like a hall, not a house. A central row of stripped log pillars inside supports the ridge visually.

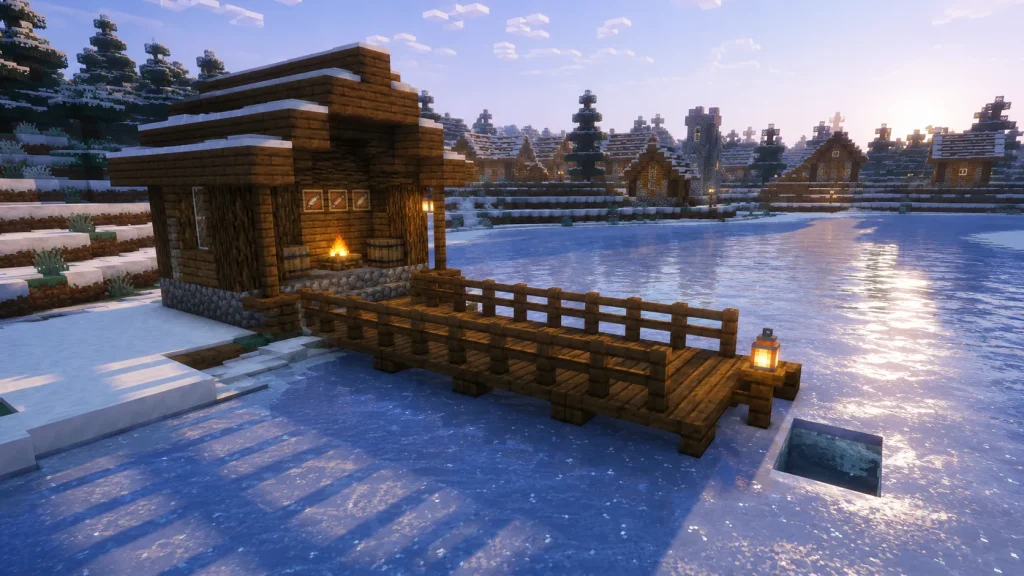
14. Icebound Fisherman’s Hut
A small hut perched at the edge of a frozen village pond, with a short dock reaching out over the ice. It gives a snowy village a working waterfront even when the water’s frozen solid.
The hut is spruce planks on a cobblestone base with a spruce stair roof, and the dock is spruce planks and fences reaching out over packed ice and blue ice. Barrels, a campfire, and item frames of fish dress the interior, and a lantern marks the dock’s end.
Cut a hole in the ice at the dock’s end for a fishing spot. Blue ice under the surface reads as deeper, darker water and adds contrast to the packed ice around it.
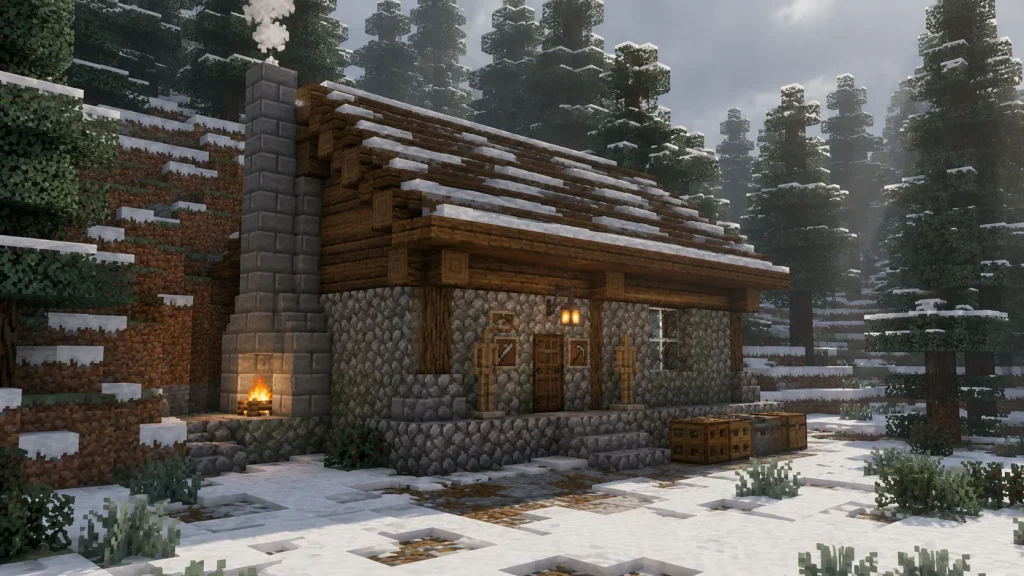
15. Log-and-Stone Trapper’s Cabin
A rugged single-room cabin split between a stone lower half and a log upper half, built for the village’s hunter. The mixed materials give it a weathered, practical look that suits the deep taiga.
The lower walls are cobblestone and mossy cobblestone, the upper walls stripped spruce logs laid horizontally, and the roof is spruce stairs under a light dusting of snow. A stone brick chimney climbs one gable end with a campfire at its base, and armor stands and item frames of tools hang by the spruce door.
Break up the cobblestone with a scattering of mossy cobblestone and a few cobblestone stairs at the base for a foundation ledge. It works best half-sunk into a sloping taiga hillside.
Swamp, Jungle & Riverside Homes
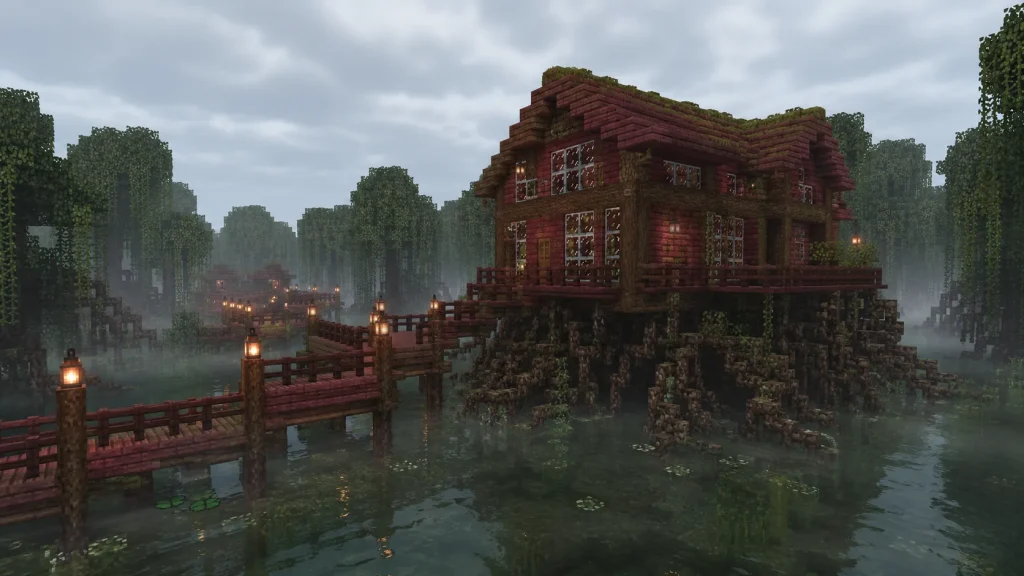
16. Mangrove Boardwalk House
A house raised over swamp water on a mangrove-root foundation, connected to its neighbors by a plank boardwalk. It turns the swamp’s biggest obstacle, all that water, into the village’s main street.
The stilts and foundation are mangrove roots and muddy mangrove roots, the walls mangrove planks with stripped mangrove log framing, and the roof mangrove stairs under a moss carpet ridge. The boardwalk is mangrove planks and fence railings over the water, lit by lanterns on posts, and glass panes fill irregular windows.
Let the mangrove roots sprawl unevenly under the house rather than forming a neat box — the messiness is what sells the swamp look. Hang a few lanterns low near the water for reflections.
17. Jungle Canopy Hut
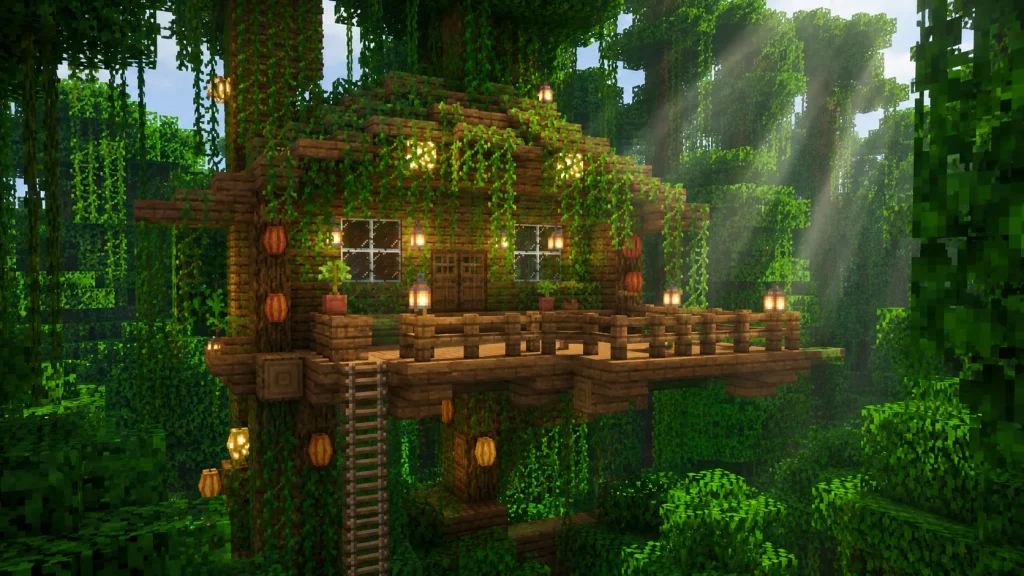
A hut built up in the jungle canopy, reached by a ladder, with an open deck looking out over the treetops. Raising the house into the leaves keeps a jungle village safe and gives it a completely different vertical layout.
The platform and frame are jungle logs and jungle planks, the walls jungle plank and glass pane, and the roof jungle stairs draped with vines and glow lichen. A deck of jungle plank and fence railing juts out front lit by lanterns, and flower pots with jungle saplings sit at the corners.
Anchor the hut against two or three real jungle trees so it looks like it grew into them. Cocoa beans on the jungle log posts add a splash of authentic color.
18. Riverside Mill House
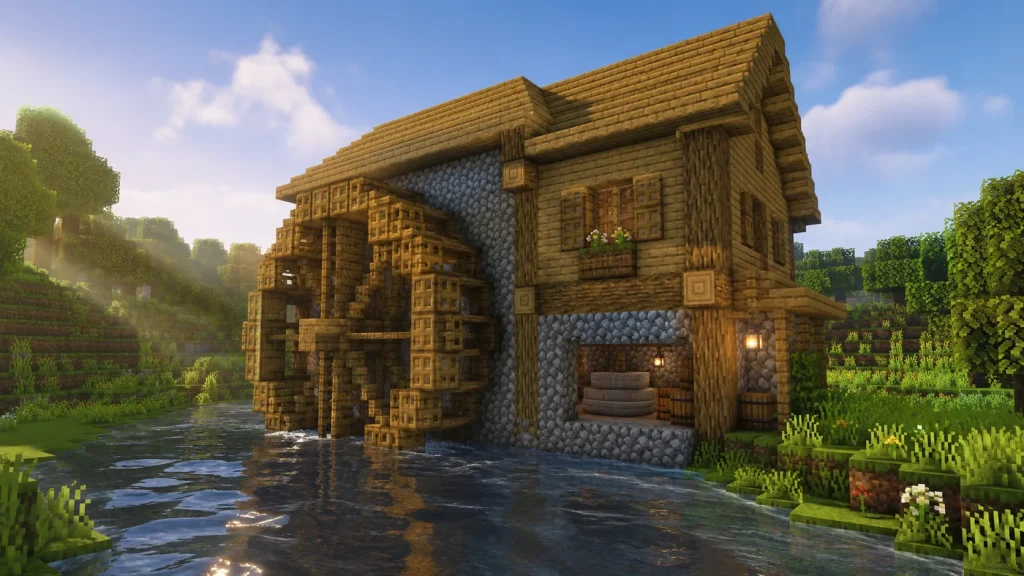
A house with a working-looking water wheel on its river-facing side, half home and half mill. The wheel silhouette gives a riverside village an instantly recognizable centerpiece.
The mill body is cobblestone and oak planks with stripped oak log framing and an oak stair roof. The water wheel is built from oak trapdoors and fences against the wall over flowing water, a millstone of smooth stone slabs sits inside, and barrels and a lantern dress the ground floor.
Set the house so the wheel side sits right against a river or a channel you dig for it. Trapdoors angled around a fence axle read best as wheel paddles.
Village Profession & Specialty Houses
19. Blacksmith’s Forge House
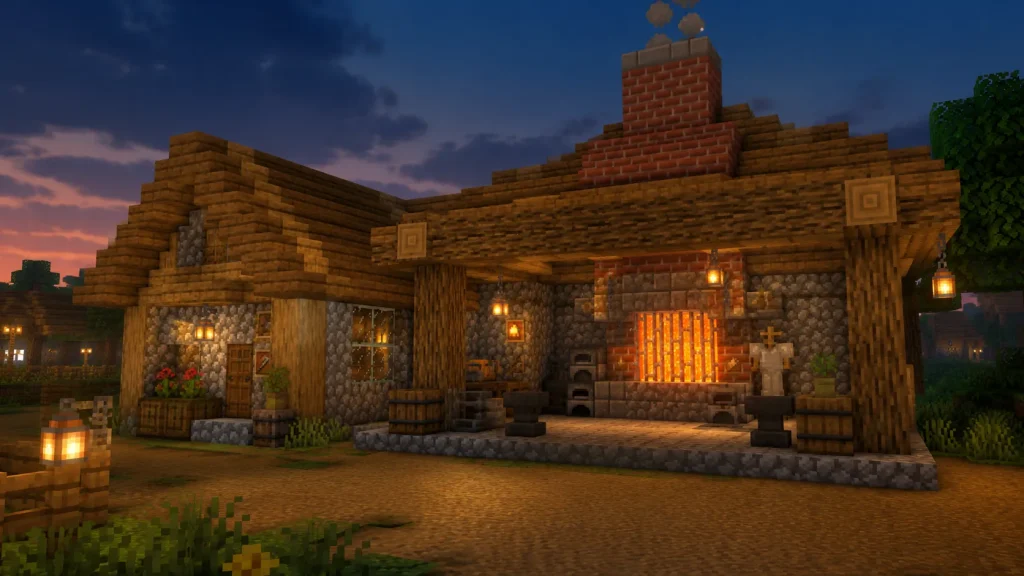
An upgrade on the classic village smithy, with an open-sided forge bay attached to a proper living space. The glowing forge and stacked material bins make it the busiest-looking building on the street.
The forge bay is cobblestone and stone bricks with a blast furnace and furnace under an exposed stripped oak log frame, topped by a brick chimney. The attached house is oak planks and cobblestone with an oak stair roof, lava behind iron bars glows inside the forge, and barrels, anvils, and an armor stand fill the work area.
Keep the forge bay open on one side so the glow spills into the street. Iron bars in front of a small lava pocket give the forge light without fire spread.
20. Village Librarian’s Book Tower
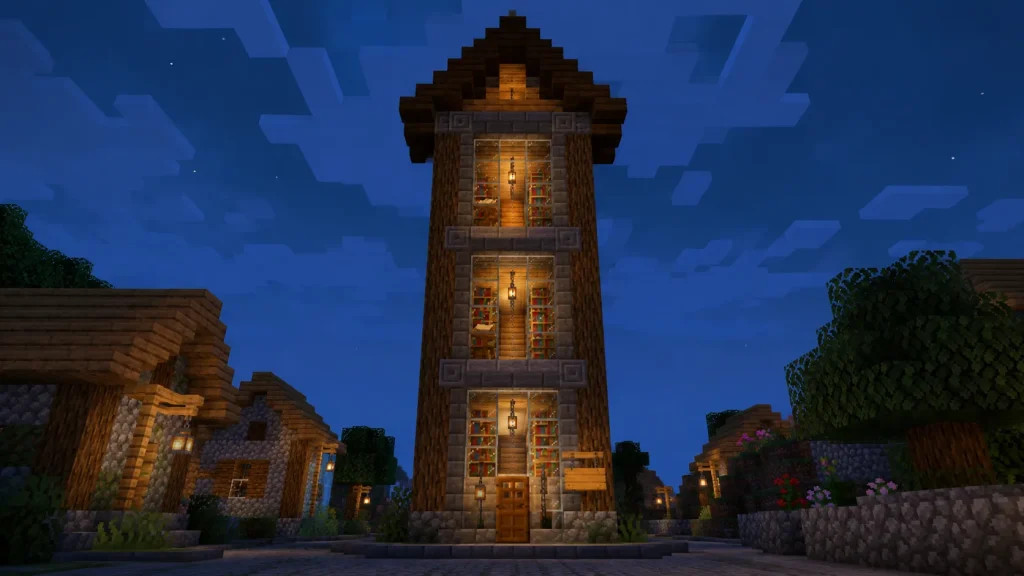
A tall, narrow tower packed floor to ceiling with bookshelves, built for the village librarian. The vertical stack of glowing, lectern-lit windows makes it a landmark you can spot from across the village.
The tower shaft is stone bricks with chiseled stone brick trim and oak log corner framing, capped by a spruce stair roof. Bookshelves and chiseled bookshelves line the interior walls, lecterns sit by tall glass pane windows on each floor, and lanterns and a chain hang up the central stairwell above an oak door and a hanging sign.
Run the tower three floors tall with a lectern in each window so the light reads all the way up. A spiral of oak stairs around the interior wall keeps the center open.
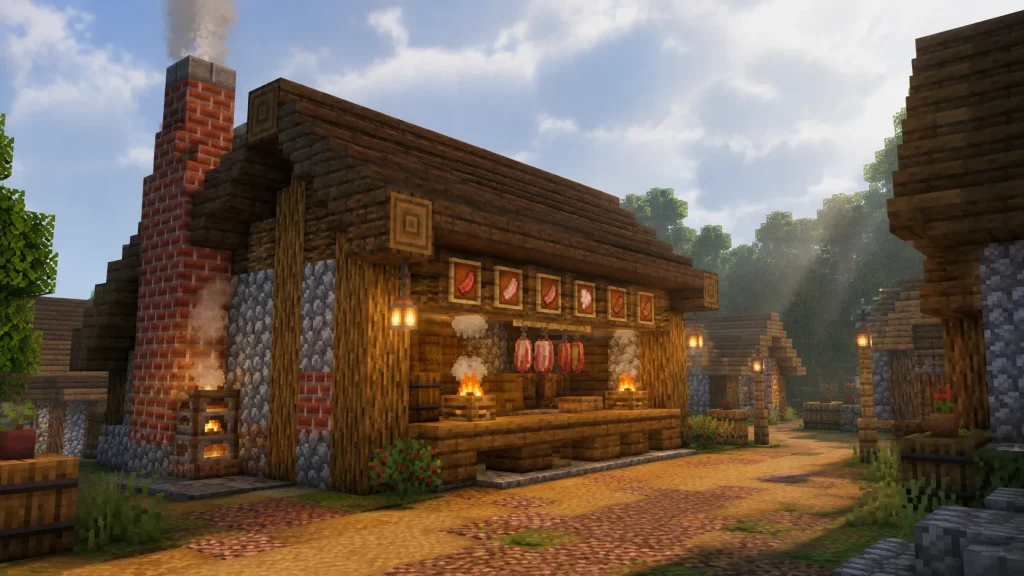
21. Butcher’s Smokehouse
A house built around a smoking operation, with a smoke-stained chimney and racks of curing food behind an open counter. It gives the village butcher a building that actually looks like it’s doing the job.
The lower walls are bricks and cobblestone with a stripped spruce log frame, and the roof is spruce stairs with a tall brick chimney and a smoker at its base. An oak counter of stairs and slabs faces the street, campfires with hay bale racks sit behind it, and item frames display cuts of meat.
A campfire under a trapdoor vent in the roof sends a smoke column up the chimney line. Keep the counter low and open so villagers path right up to it.
Pick a few designs that match the biome you’re settling in and build outward from there. A village reads as a real place when its houses share a palette but vary in shape and size, so start with one, get the proportions right, then repeat and adjust until the whole street feels lived-in.