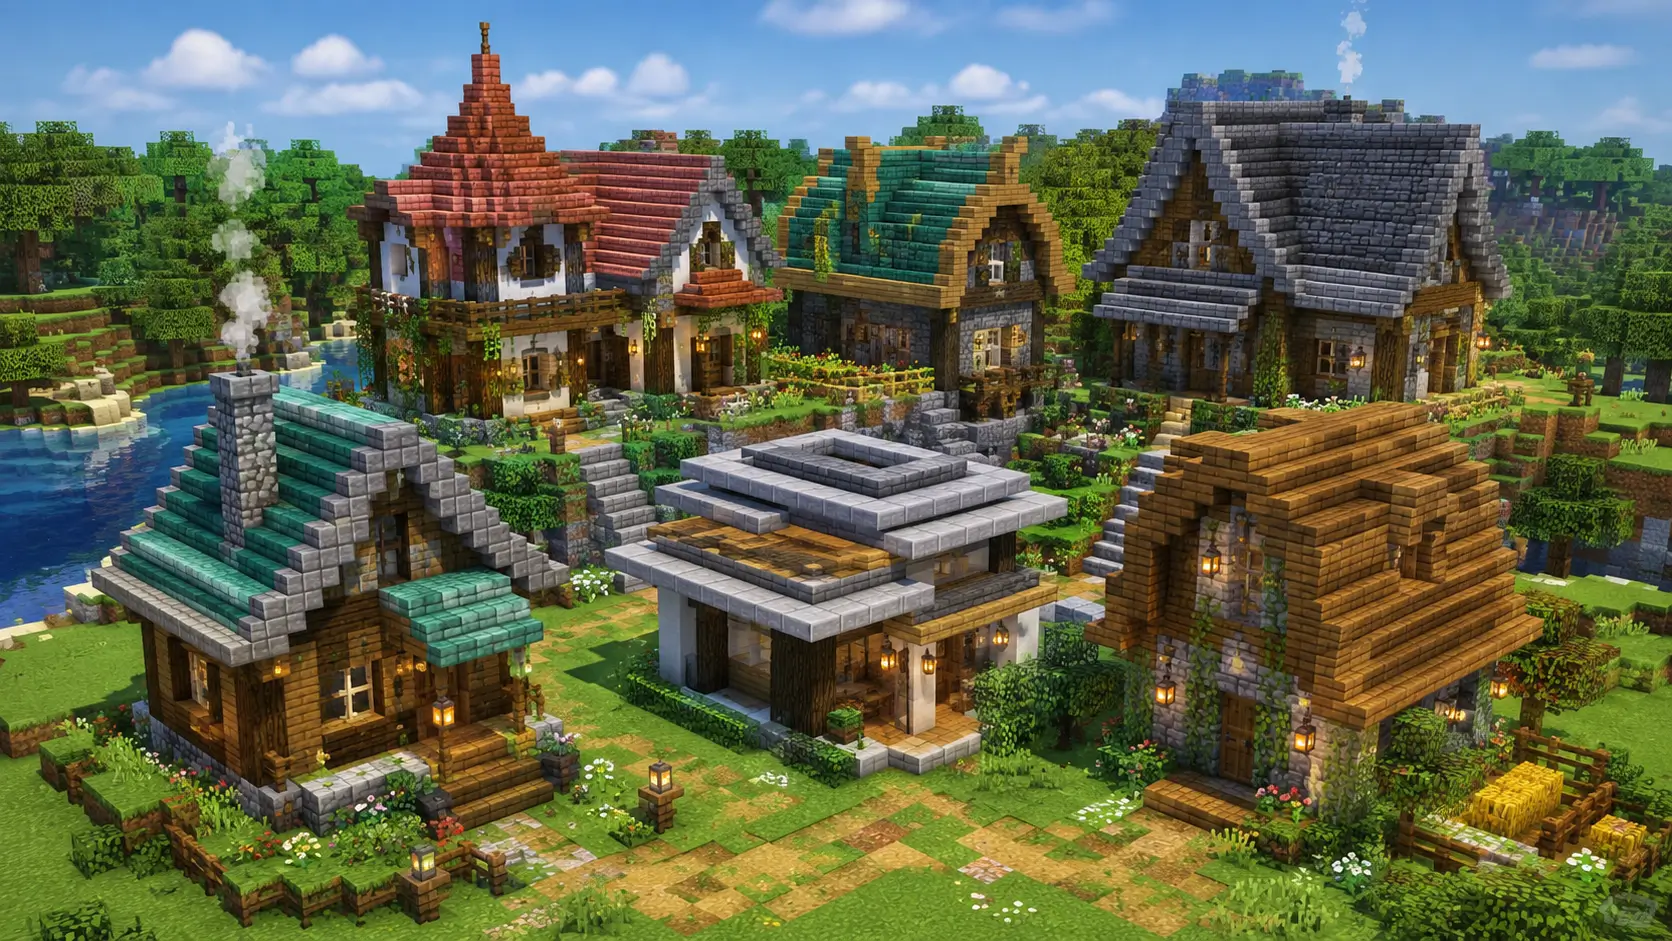
The roof is the part of a build people notice first and get wrong most often. A flat slab lid can flatten an otherwise great house, while a well-shaped roofline can carry a build that’s plain everywhere else.
This list runs through 27 roof designs across every style — steep medieval gables, overgrown cottagecore canopies, modern cantilevers, tiered pagodas, oxidized copper domes, and biome-matched builds. Each one names the exact blocks so you can copy the palette straight into your own world.
Pick the shape that fits your build’s footprint first, then match the materials to your biome. A spruce gable belongs on a taiga cabin; a sandstone flat roof belongs in the desert.
Classic Pitched and Gabled Roofs
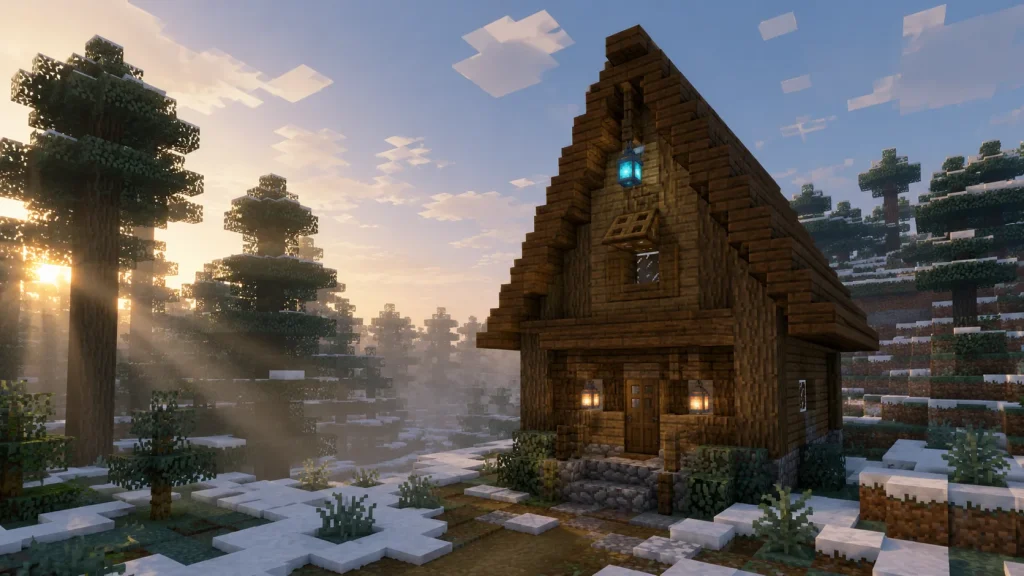
1. Steep Spruce Gable Roof
The workhorse of survival builds — a sharp triangular pitch that reads instantly as “house.” The steeper the angle, the more attic space you get underneath.
Build it from spruce stairs stepping up each side to a ridge line of spruce slabs, then close off the gable triangle with stripped spruce logs framing spruce plank infill. Add a spruce trapdoor as a shutter over a small gable window.
Keep the pitch at one block of rise per block of run for the classic steep look, or two-to-one if you want a squat alpine profile.
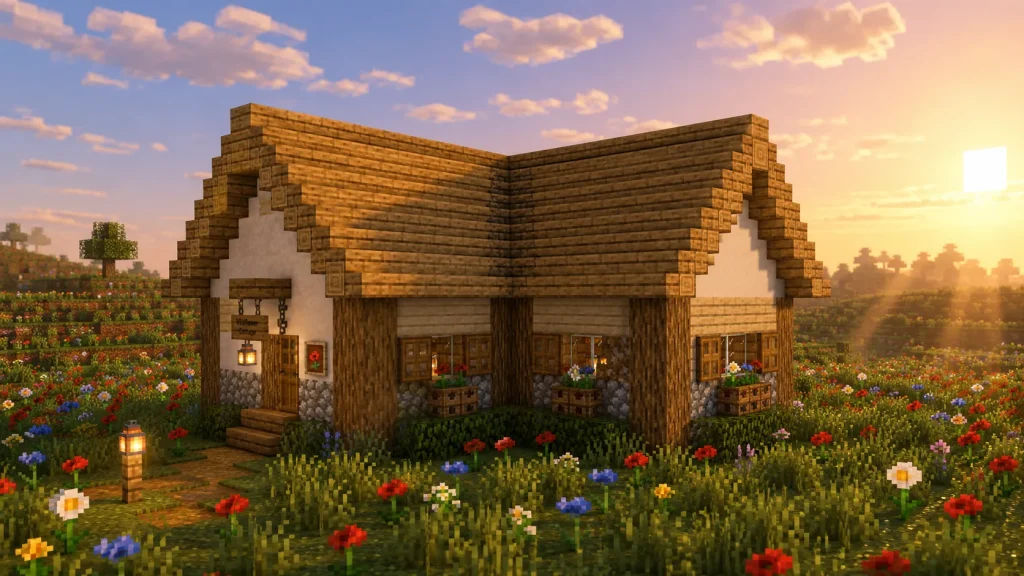
2. Cross-Gabled Cottage Roof
Two gable roofs meeting at a right angle, forming an L or T shape overhead. It breaks up a boxy footprint and gives a cottage that “added onto over generations” look.
Run oak stairs and slabs up both intersecting ridges, and where they cross, turn oak stairs inward to form the valley. Frame the gable ends with stripped oak logs and fill with white terracotta for a plastered face.
The valley is the tricky part — place upside-down stairs facing each other into the crease so the diagonal reads clean.
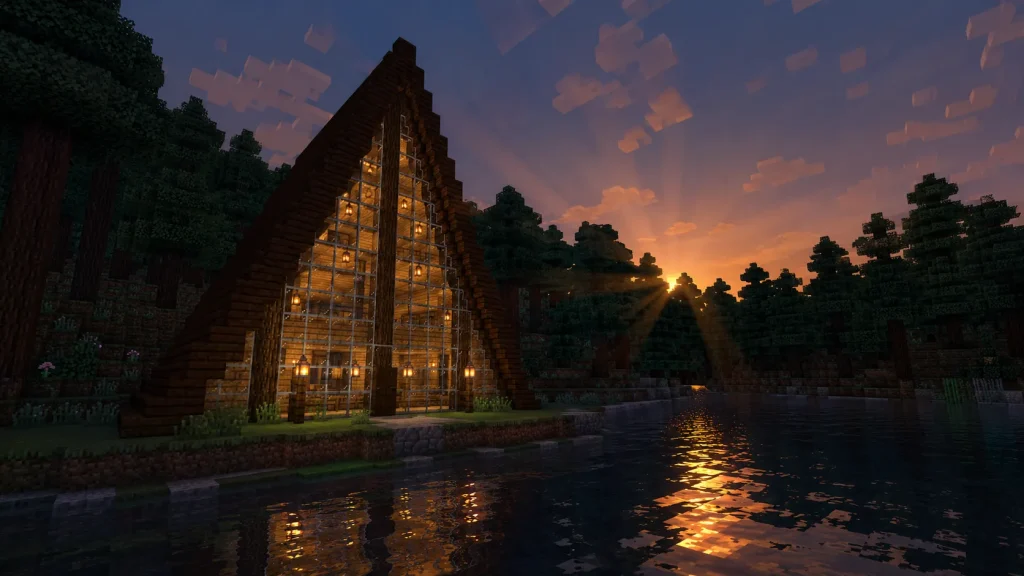
3. A-Frame Cabin Roof
The roof is the whole building — two enormous slopes running from ridge straight to the ground, leaving a tall triangular front wall. It’s dramatic, compact, and perfect for a lakeside retreat.
Build the two slopes from dark oak stairs and slabs running unbroken to ground level, and glaze the entire front triangle with glass panes framed by stripped dark oak logs. A dark oak door sits centered at the base of the glass.
Because the walls are the roof, keep the footprint narrow — five to seven blocks wide — or the pitch gets awkwardly shallow.
4. Dutch Gambrel Barn Roof
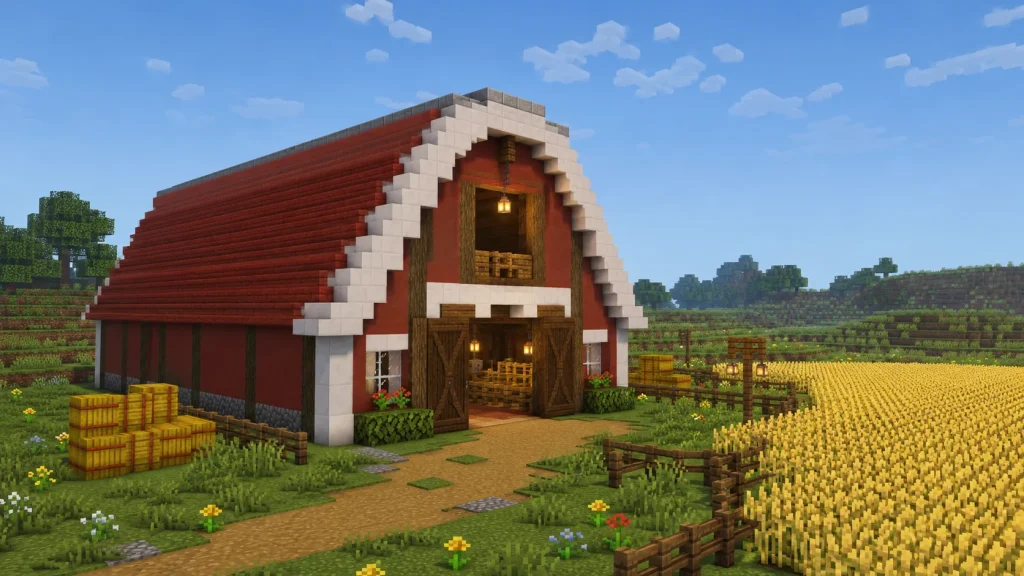
The barn silhouette — a roof with two pitches per side, steep at the eaves then shallow up top, maximizing the space underneath. It’s instantly recognizable and great for stables or storage.
Build the lower steep section from red terracotta stairs, break to a shallower slope of red terracotta slabs near the top, and cap the ridge with a smooth stone slab. Trim the gable ends in white concrete for the painted-barn edge.
The double-pitch trick is a stair, then a slab one block in and up, then continuing at the gentler angle — that step is what sells the gambrel shape.
5. Dormer Window Roof
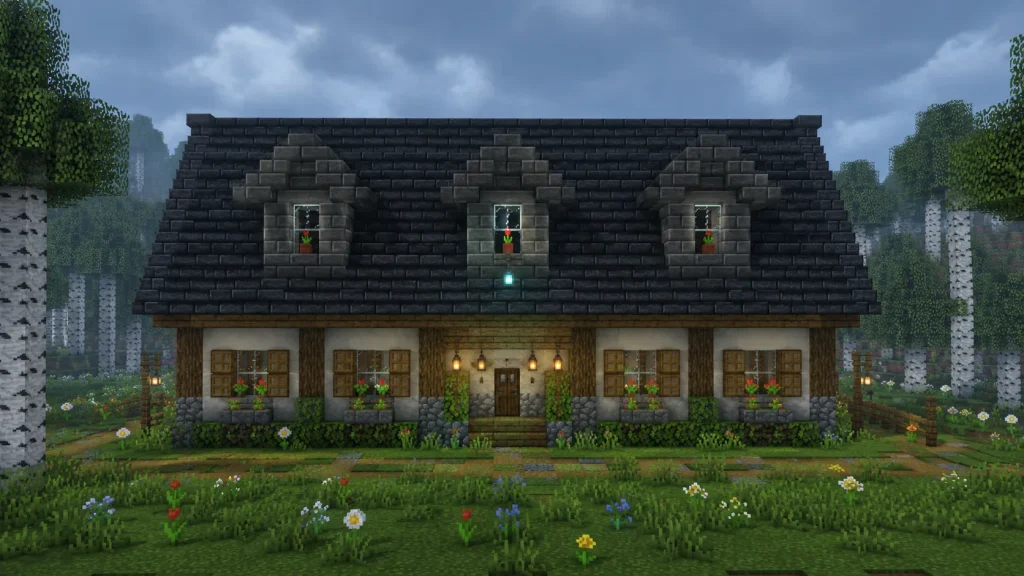
A steep main roof punctuated by small gabled dormers poking out — little roofed windows that turn dead attic space into a lit upstairs room. They add rhythm to any long roofline.
Run the main roof in deepslate tile stairs, then build each dormer as a mini gable of the same stairs with a glass pane window and a stone brick base sitting proud of the slope. Space three dormers evenly along the front.
Each dormer only needs to be two blocks wide to read clearly — resist making them bigger, or they’ll dominate the roof they’re meant to decorate.
Cottagecore and Overgrown Roofs
6. Mossy Cobblestone Overgrown Roof
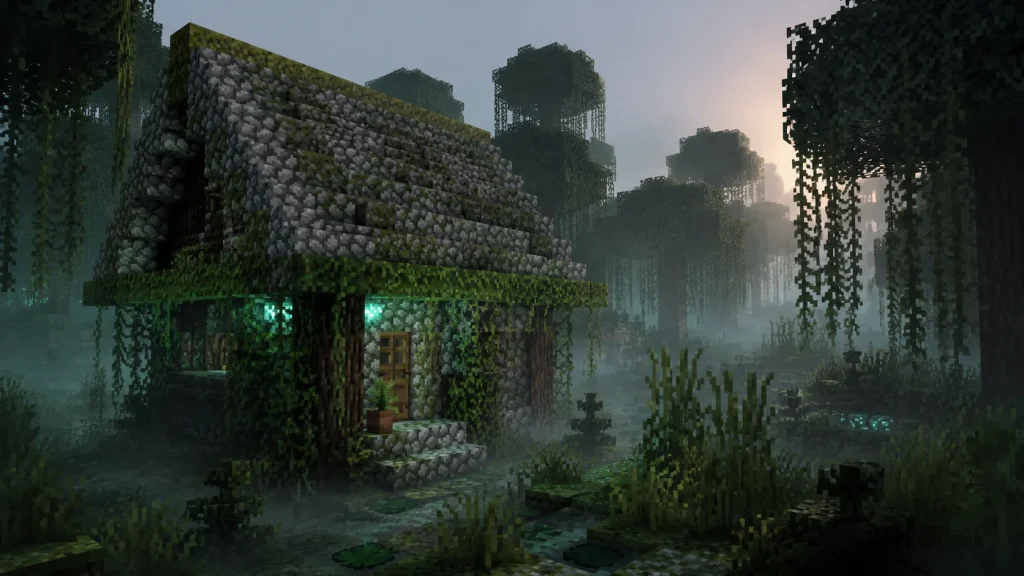
A roof that looks like the forest is reclaiming it — mottled grey and green with vines spilling over the eaves. Perfect for an abandoned-cottage or witch’s-hut vibe.
Mix mossy cobblestone stairs with plain cobblestone stairs at random across the slopes so no two blocks match, cap the ridge with moss carpet, and drape vines down the gutter line. Tuck glow lichen into shadowed corners for faint light.
The random mix is the whole point — place them by hand rather than in neat rows so the roof looks weathered, not tiled.
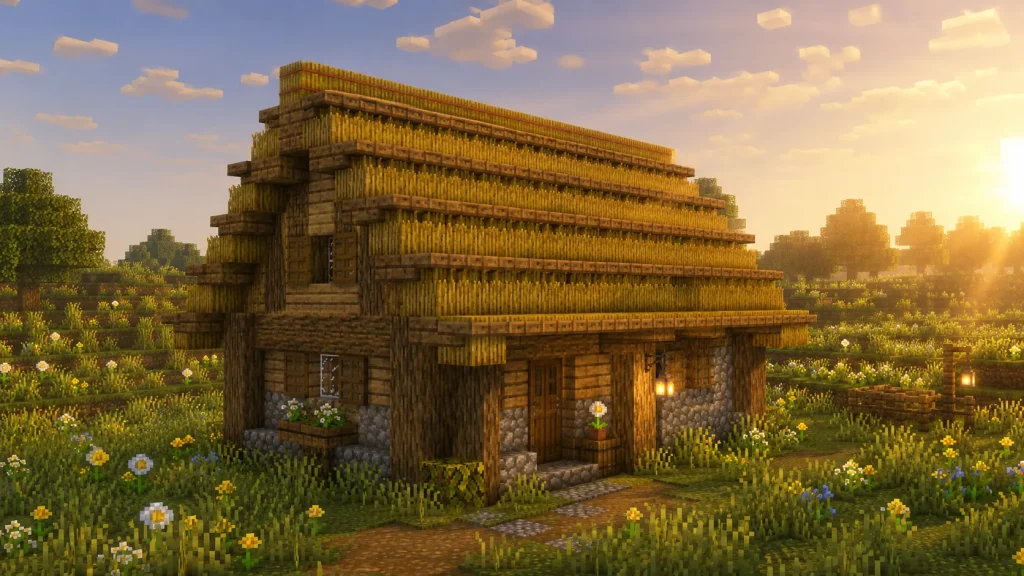
7. Thatched Hay Bale Roof
The classic peasant-cottage thatch, faked convincingly with the warm golden texture of hay. It reads soft and rustic in a way no stone roof can.
Layer hay bales up the slope with the strand texture running vertically, edge each course with oak trapdoors laid flat to break the blocky steps into a shaggier line, and cap the top with a hay bale ridge. Frame the gable in stripped oak logs with oak plank infill.
Hay bales are flammable — keep torches and campfires well clear, or swap in yellow terracotta for the look without the fire risk.
8. Living Grass Roof
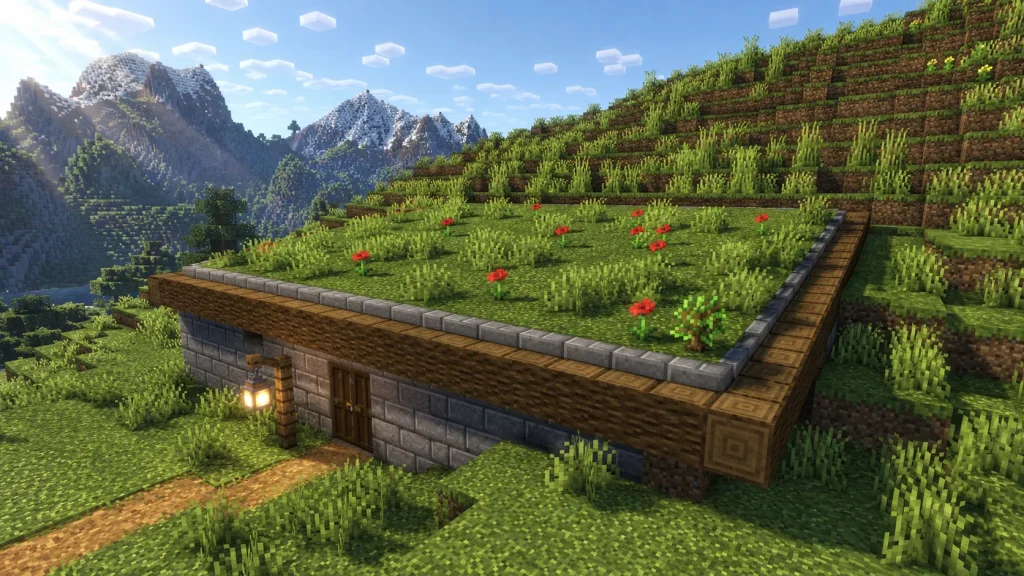
A Scandinavian sod roof — a gentle green slope you could walk across, blending the house into the hillside. Great for hobbit-style or earth-sheltered builds.
Lay grass blocks over a shallow slope of stone brick stairs, plant short grass and a few poppies across the top, and edge the whole roof with stripped spruce logs as a retaining lip. Let a small oak sapling grow on one corner.
Keep the pitch shallow — one rise per two run — so the grass reads as a walkable meadow rather than a cliff.
9. Flowering Azalea Canopy Roof
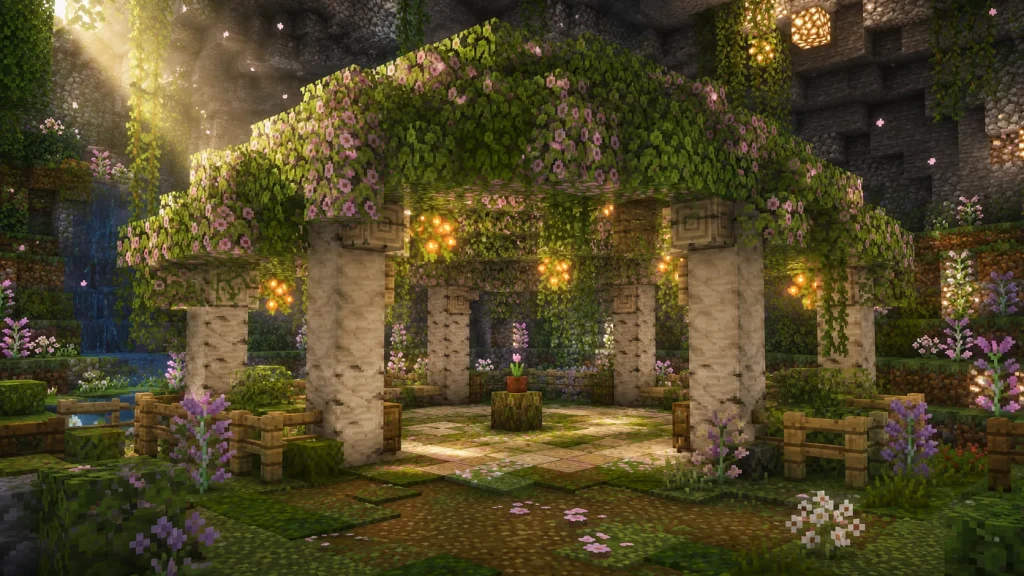
Instead of a hard roof, a soft green-and-pink canopy of leaves arching over the structure like a living pergola. It’s the airiest, most spring-like roof on this list.
Build a frame of stripped birch logs, then top it with flowering azalea leaves and plain azalea leaves mixed for a dappled bloom, with vines and moss carpet trailing between. Let glow berries hang through for warm points of light.
Azalea leaves don’t decay when placed as a block, so you can shape the canopy freely without worrying about it dropping.
Medieval and Fantasy Roofs
10. Blackstone Turret Cone Roof
The pointed witch’s-hat cap on a round tower — a cone that spirals inward course by course to a single sharp point. It’s the signature of any serious castle turret.
Ring the tower with blackstone stairs, stepping each course one block inward and up so the circle tightens into a cone, and finish the tip with a single polished blackstone wall and a lightning rod point. Trim the base ring in polished blackstone.
Cones only look right on odd-diameter towers (five, seven, nine wide) — an even width leaves you a flat two-block top instead of a clean point.

11. Castle Battlement Flat Roof
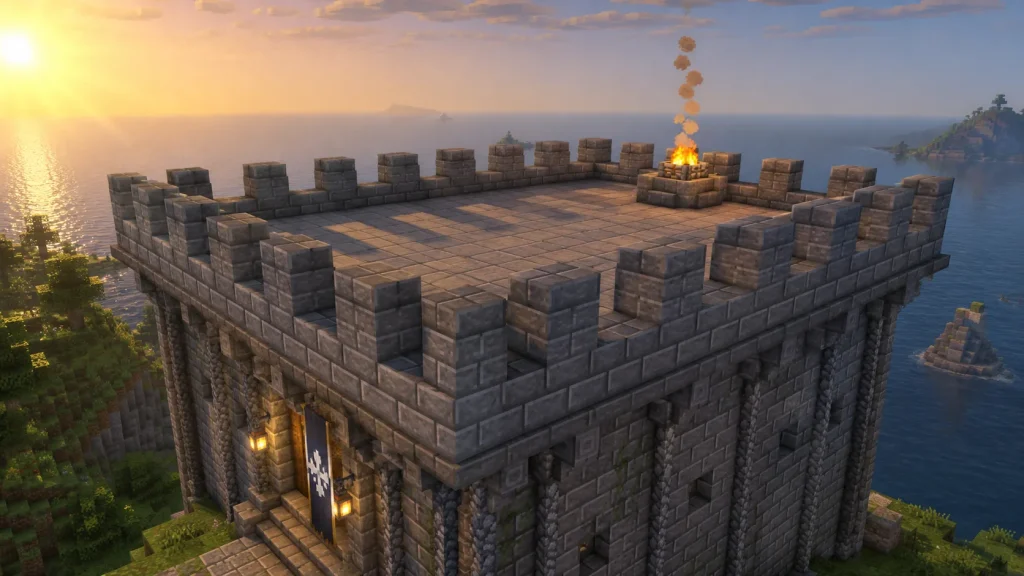
Not every castle needs a pointed cap — a flat fighting platform ringed with crenellations gives you a defensible rooftop and a totally different silhouette. It’s all about the toothed parapet edge.
Top the tower with a smooth stone slab deck, then ring the edge with alternating stone brick merlons and gaps, backing each merlon with a stone brick wall for a thicker profile. Set a campfire brazier on a stone brick base in one corner.
Standard rhythm is one solid block, one gap — but two-block merlons with single gaps read heavier and more imposing on a big keep.
12. Wizard Tower Spiral Roof
A tall, tapering cone that twists as it rises — the roof itself seems to spiral, wrapping the tower in an off-kilter magical shape. Perfect for a mage’s spire.
Build the cone from purpur stairs, rotating the starting stair one block clockwise each course so the seam winds up the roof, and stud a few end rods poking out along the twist. Cap it with an amethyst cluster for a glowing tip.
The twist is easy to lose track of — mark your starting block with a temporary wool block each course so you always rotate the same way.

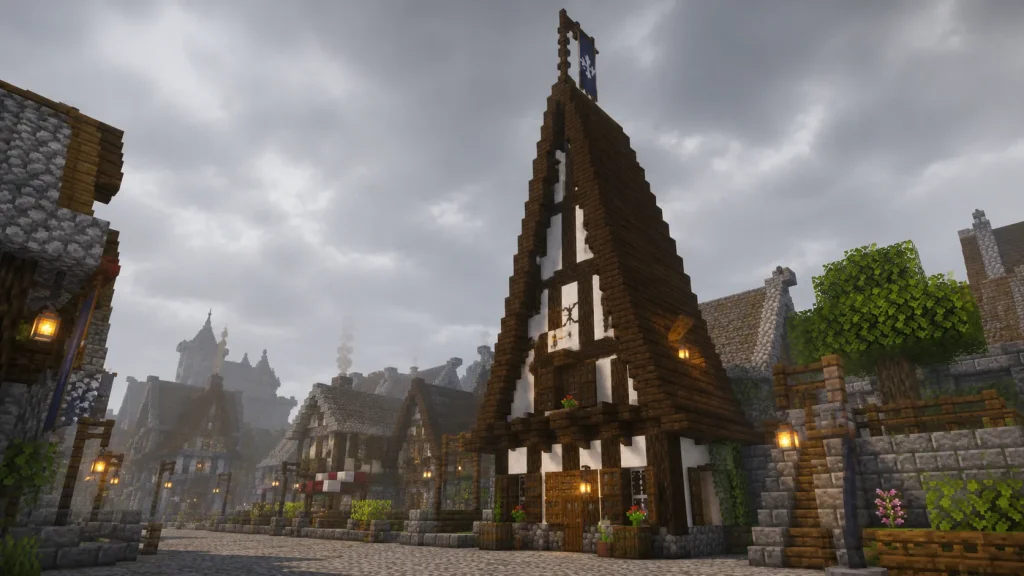
13. Half-Timbered Steeple Roof
The steep, narrow spire of a medieval townhouse — a tall gable that shoots up far higher than the walls below, dominating a village skyline. It pairs a slate-dark roof with pale timbered walls.
Run the steeple in dark oak stairs and slabs at a very steep pitch, framing the gable in dark oak logs over white terracotta, and finish the peak with a dark oak fence flagpole and a banner. A small oak trapdoor hatch breaks the front slope.
For a whole street, vary the steeple heights by a block or two between houses — uniform peaks look flat, staggered ones look like a real medieval town.
Modern and Minimalist Roofs
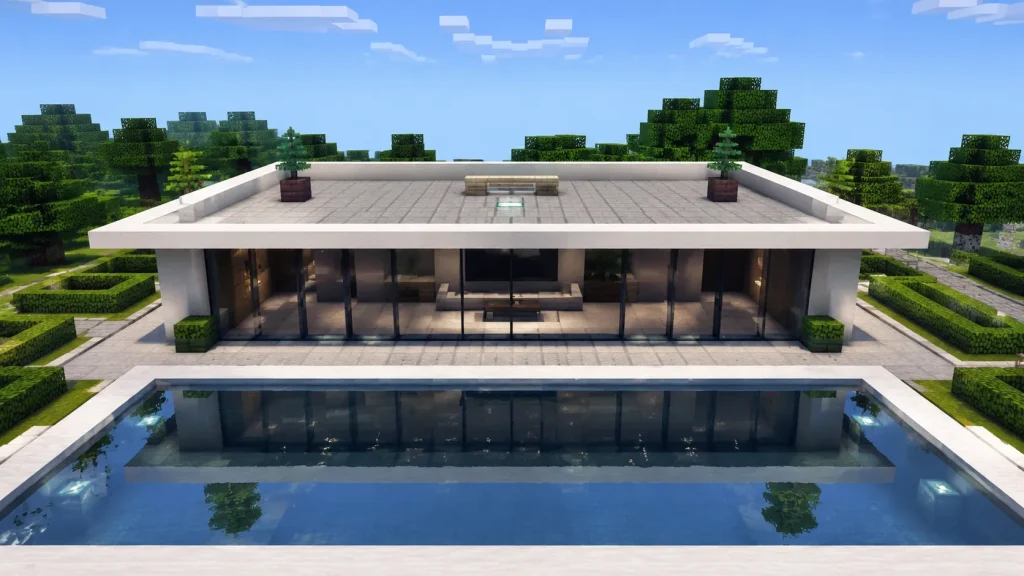
14. Flat Concrete Terrace Roof
The clean flat lid of modern architecture, doubling as a usable rooftop terrace. No pitch, no fuss — just a crisp horizontal plane with a low parapet.
Cap the build with a light grey concrete slab deck, edge it with a low white concrete parapet, and dress the terrace with potted spruce saplings, a sea lantern set flush into the deck, and a stripped birch log bench. Keep the lines dead straight.
A flat roof lives or dies on its edge detail — a one-block overhang of smooth quartz slab past the wall gives it a sharp, deliberate shadow line.
15. Butterfly Inverted Roof
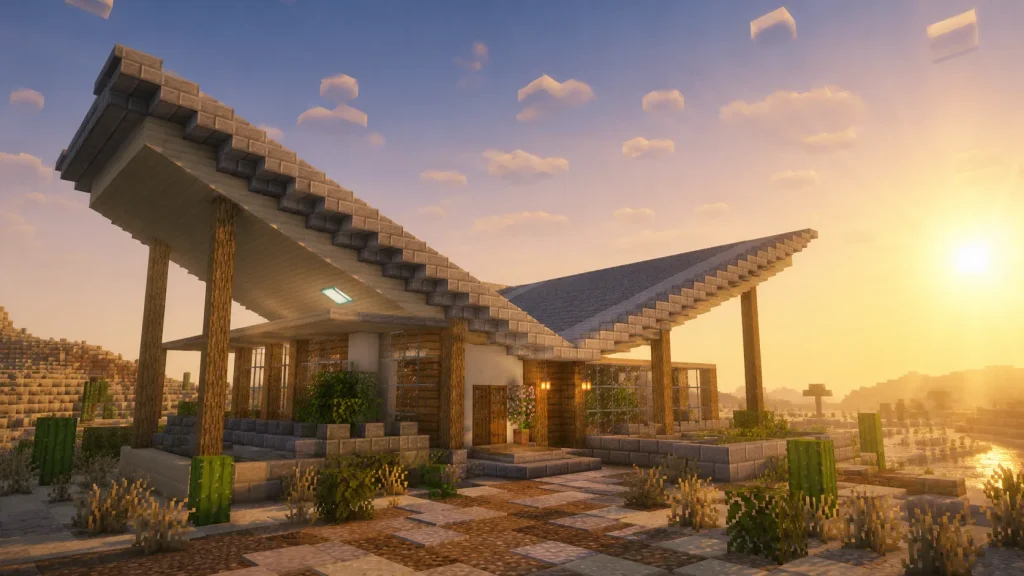
The mid-century showstopper — two roof planes that slope down toward the middle instead of up, meeting in a central valley like open wings. It’s the opposite of every roof instinct and looks striking for it.
Build two shallow slopes of smooth stone slabs and stairs rising outward to high eaves at each end, meeting low in a central channel lined with polished andesite. Support the wide overhangs on stripped oak log posts.
The central valley is a natural water-collection point — run it into a small pool feature below for a deliberate, functional detail.
16. Mono-Pitch Slanted Roof
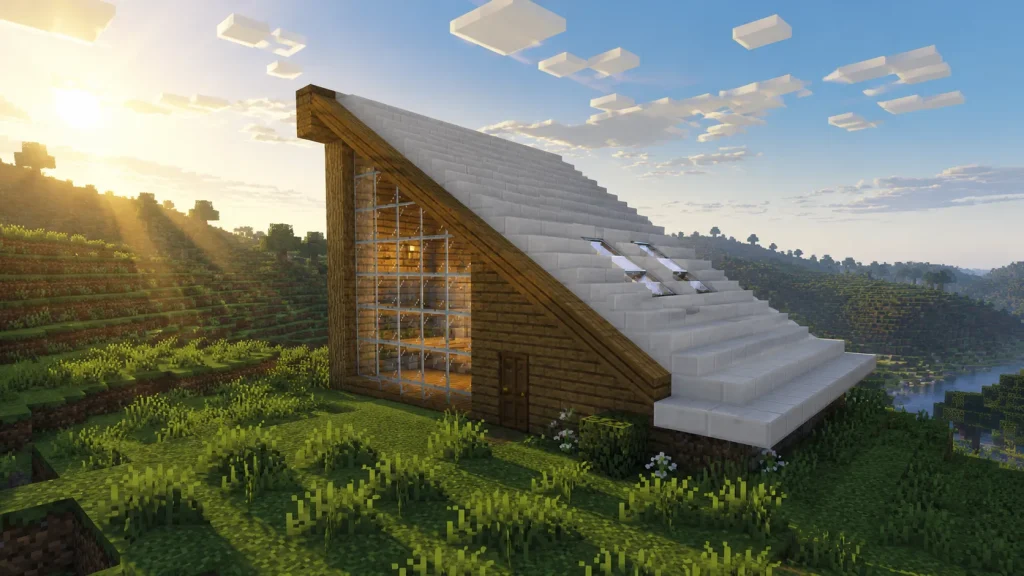
A single flat plane tilted in one direction — the simplest modern roof there is, and the easiest to build clean. Its slant gives a small build instant contemporary edge.
Run one continuous slope of smooth quartz stairs from a high front wall down to a low back wall, with a smooth quartz slab lip at the low edge and stripped spruce log fascia along the high edge. Skylight it with a couple of glass blocks set into the slope.
The steeper you tilt a mono-pitch, the taller the high wall gets — use that wall for a full-height window and let the roof frame the view.
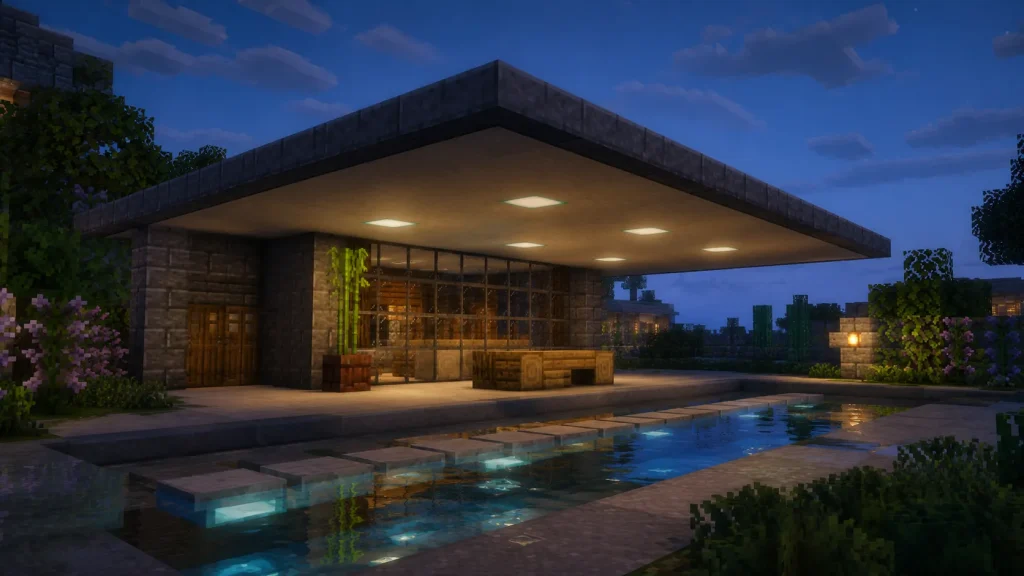
17. Floating Cantilever Roof
A flat roof that extends dramatically past its supports, appearing to float over a patio or entrance. It’s pure architectural drama with almost no extra blocks.
Build the roof as a smooth grey concrete slab plane and push it three or four blocks past the wall line with no visible posts, edging it with a deepslate tile band. Underlight the overhang with sea lanterns set into it.
The illusion breaks if the overhang is too deep for its thickness — keep the extension to about three times the roof’s block depth so it still looks plausible.
Asian-Inspired Roofs
18. Pagoda Tiered Roof
Stacked roofs shrinking as they climb, each tier flaring out with upturned corners — the unmistakable silhouette of a pagoda. Every tier is a small roof in its own right.
Build each tier from dark oak stairs sloping out to corners lifted with an extra dark oak stair, cap each with a dark oak slab, and separate tiers with a ring of stripped dark oak log and red concrete trim. Hang a lantern from each flared corner.
Shrink each tier by one block of radius as you climb, and keep the vertical gaps small — pagodas read as tightly stacked, not spread out.

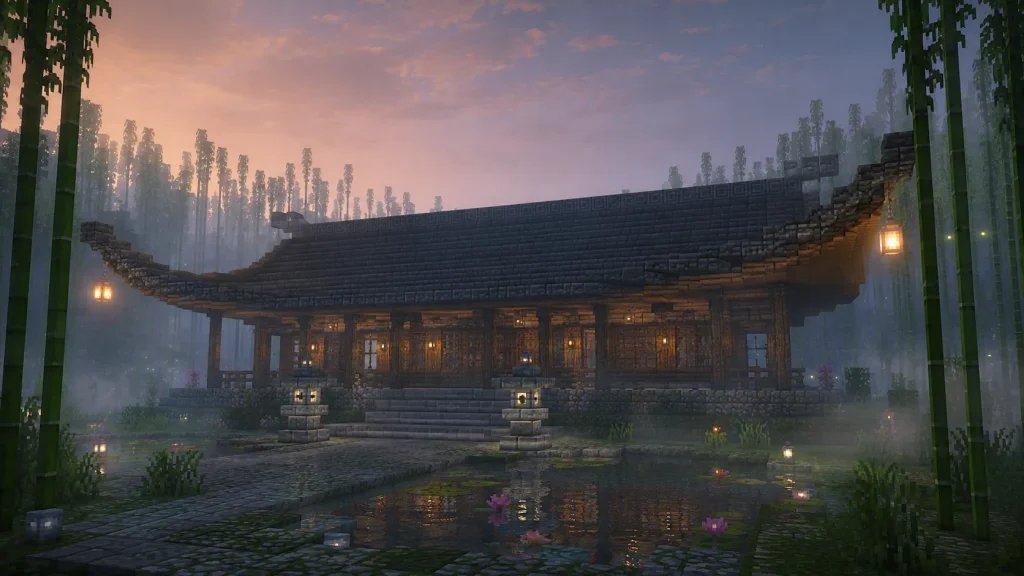
19. Curved-Eave Temple Roof
A single sweeping roof whose eaves curve upward at the corners in a long graceful line — the elegant, low-slung look of a temple hall. It’s all about that upturned sweep.
Slope the main roof in deepslate tile stairs, then extend the eaves out and curl them up using upside-down stairs at the tips, trimmed underneath with a stripped spruce log soffit. Ridge it with a chiseled deepslate line and set a lantern at each curled corner.
The curve reads best over a wide, shallow building — a long low hall gives the sweeping eaves room to stretch out.
20. Torii-Framed Entry Roof
A small gateway roof modeled on a torii gate — two upright posts carrying a curved crossbeam that frames a path or shrine entrance. It’s a roof as a threshold, not shelter.
Raise two thick pillars of stripped dark oak logs, cap them with a horizontal beam, and top that with a short curved roof of dark oak stairs sweeping up at both ends over red concrete trim. Hang a lantern between the posts.
Scale it to your path width — a two-wide walkway wants a torii about four blocks tall so it frames the view beyond rather than blocking it.

Copper and Industrial Roofs
21. Oxidized Copper Dome Roof
The green-patinaed dome of an observatory or grand civic hall — a rounded roof that reads instantly as aged copper. The blue-green oxidation is the whole appeal.
Build the dome by ringing oxidized copper stairs inward and up course by course to a rounded top, cap it with a chiseled copper block and a lightning rod finial, and band the base with cut copper. Keep every block at the same oxidized stage so the patina reads uniform.
True domes need an odd diameter to close cleanly at the top — build on a seven- or nine-wide base and let each ring pull in gradually rather than sharply.

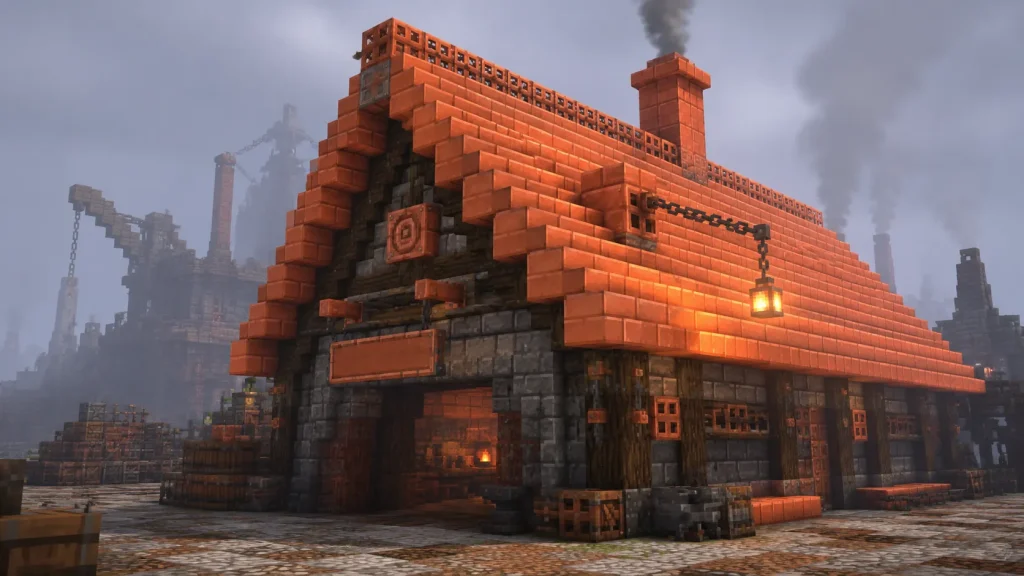
22. Steampunk Copper Gable Roof
An industrial gable dressed in bright unoxidized copper with exposed pipes and a rooftop chimney — the workshop roof of an inventor. It’s shiny, mechanical, and busy in the best way.
Roof it in waxed cut copper stairs and slabs kept at the bright unoxidized stage, run copper grate strips as ridge caps, and add a chimney of copper blocks with a chain and lantern rigged off a copper trapdoor vent. Stud the gable with a chiseled copper accent.
Waxing keeps copper from oxidizing over time — wax every piece to hold it this bright, or leave it unwaxed and let it slowly green for a lived-in workshop look.
23. Corrugated Warehouse Roof
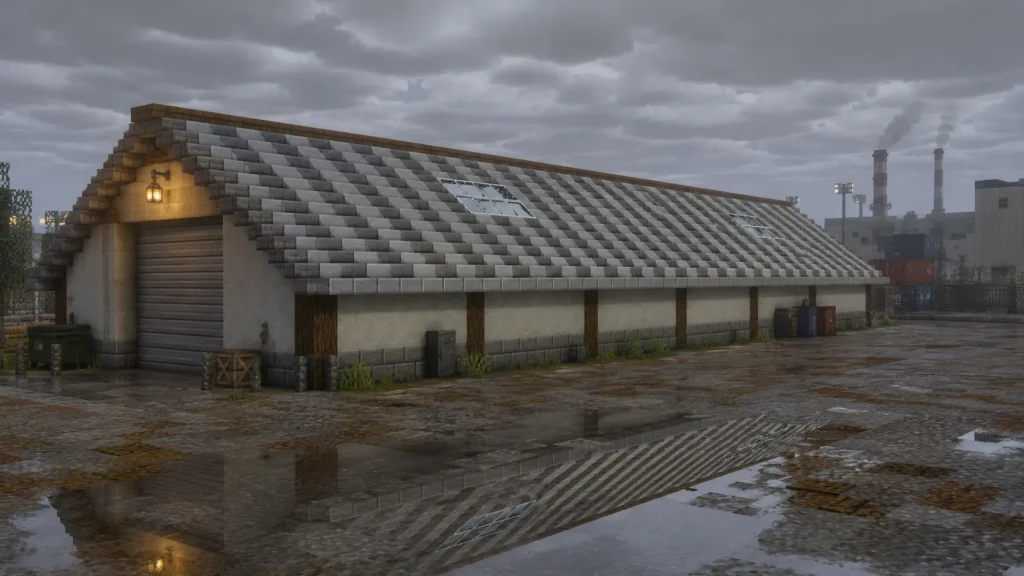
The long, low, ribbed roof of a factory or hangar — a shallow pitch textured with alternating ridges to mimic corrugated metal sheeting. It’s utilitarian and satisfying to line up.
Alternate rows of light grey concrete and stone slabs across a shallow slope to fake the corrugation ripple, edge the low side with a smooth stone slab gutter, and interrupt the run with a couple of glass block skylight panels. Cap the top with a stripped spruce log ridge beam.
The ribbed effect only works over a long span — on a short roof it just looks patchy, so save this one for big footprints.
Biome-Themed Roofs
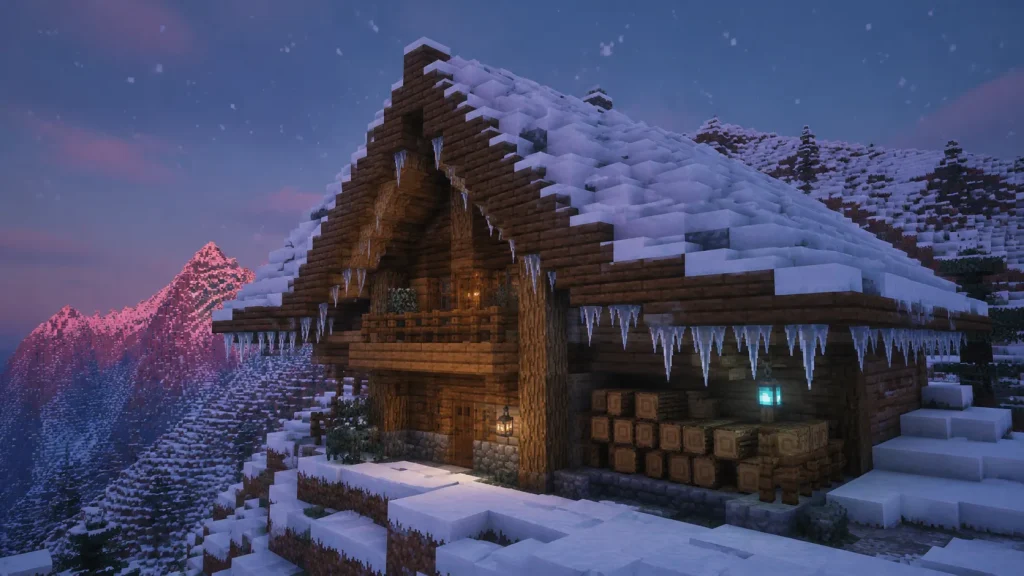
24. Snowy Alpine Chalet Roof
The deep-eaved, snow-laden roof of a mountain chalet, built wide to shed heavy snow and hung with icicles. It looks warm and sheltering against a cold biome.
Pitch the roof in spruce stairs and slabs with a very deep overhang past the walls, blanket the top with snow blocks and snow layers, and hang pointed dripstone from the eaves as icicles. Frame the deep gable in stripped spruce logs.
Deep overhangs are what make a chalet — extend the eaves two blocks past the wall so the roof visibly shelters a woodpile or balcony beneath.
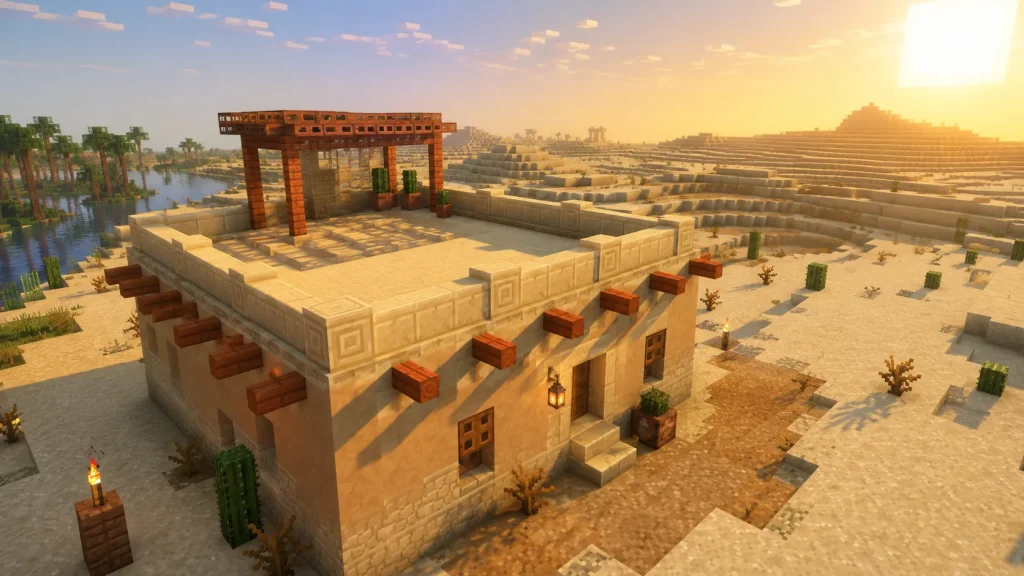
25. Desert Flat Sandstone Roof
The flat, low-parapet roof of desert architecture, built to shade and store rather than shed rain. Its clean horizontal lines suit a pueblo, riad, or oasis market.
Deck it in smooth sandstone slabs, ring the edge with a low cut sandstone parapet broken by chiseled sandstone accents, and project a few stripped acacia log beams past the wall as vigas. Shade one corner with an acacia trapdoor pergola over a couple of potted cacti.
Those projecting log beams instantly read as desert adobe — poke them one block past the wall just below the parapet line.
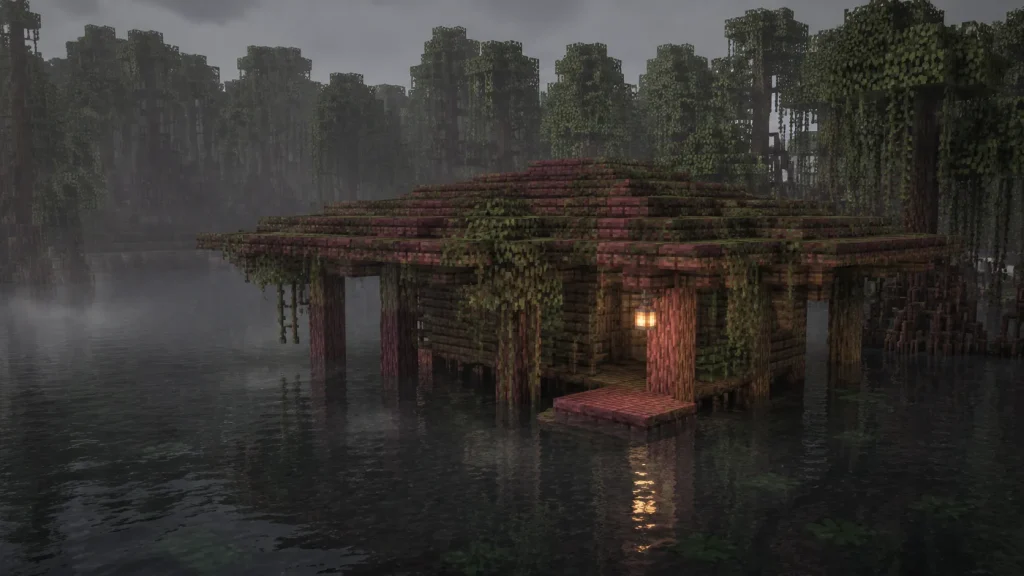
26. Mangrove Swamp Overhang Roof
A low, spreading roof with heavy overhangs built to shade a stilted swamp house, dripping with vines and mangrove growth. It hunkers over the water like part of the wetland itself.
Pitch a shallow roof of mangrove stairs and slabs with wide overhangs on all sides, drape it with vines and moss carpet, and thread mangrove roots and hanging leaves over the edges. Rest the overhangs on stripped mangrove log posts rising from the water.
Let the roof edge dip low and irregular — a swamp roof looks best slightly sagging and overgrown, not crisp and geometric.
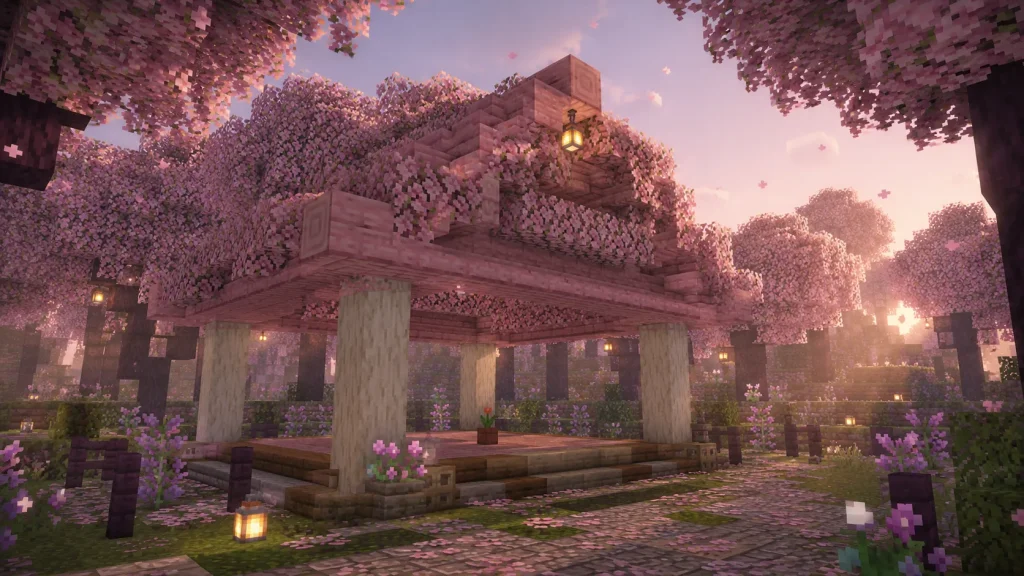
27. Cherry Blossom Pavilion Roof
A light, airy roof for an open garden pavilion, pitched delicately and dressed in soft pinks to match a cherry grove. It’s the gentlest, most decorative roof to close the list.
Pitch a small roof of cherry stairs and slabs, ridge it with cherry logs, and let cherry leaves spill over the eaves so the roof blends into the surrounding blossoms. Trim the underside with a pink carpet soffit and hang a lantern at the peak.
Set the pavilion right under real cherry trees so falling petals collect on the roof — the build and the biome share the same palette, which is exactly the point.
A roof is the fastest way to change a build’s whole character without touching the walls. Swap a flat concrete lid for a mossy gable or a copper dome and the same box becomes a different building entirely. Pick a shape from this list, match the blocks to your biome, and start at the ridge — everything else falls into place from there.