The cherry grove biome gave builders the softest palette in the game: pale pink leaves, warm rose-toned planks, and drifting petals that fall on their own. It practically begs for houses that lean into pastel calm instead of hard survival function.
These 21 ideas are all built from real, current blocks, and none of them are lifted from someone else’s screenshot. Each one pairs cherry wood with a supporting material — calcite, quartz, pink terracotta, moss — so the whole grove reads as one soft, unified place rather than a pile of mismatched shapes.
They run from single-block starter huts you can finish on day one to elevated manors and cliffside villas. Pick the scale that matches your world, and mix palettes freely — they’re all designed to sit next to each other in the same biome.
Starter and Small Cherry Homes
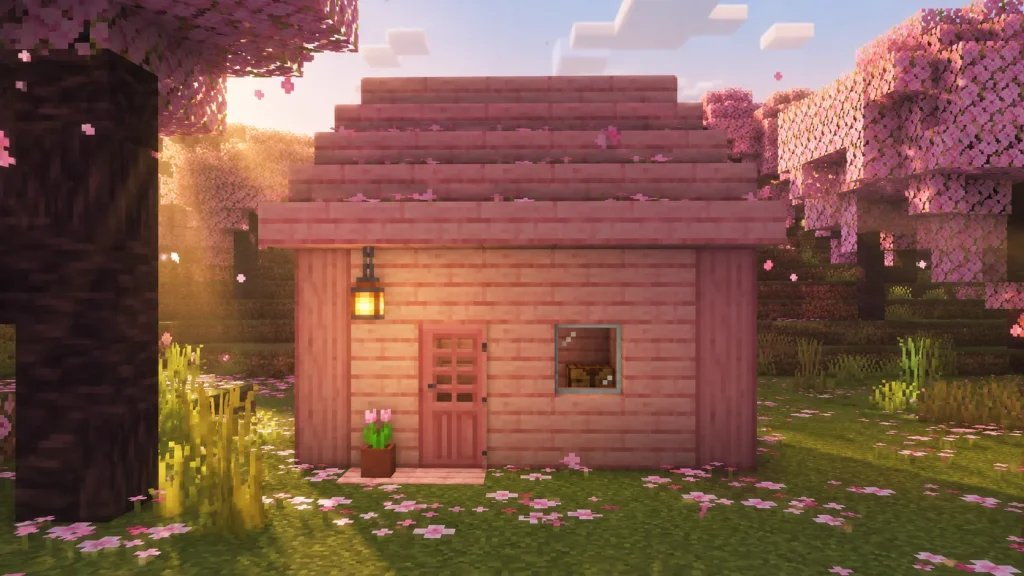
1. Petal-Roofed Starter Box
The simplest possible cherry home, and still charming. A 5×5 single-room box with a shallow gabled roof, sized to be finished in one evening.
Walls are cherry planks with stripped cherry log corners as posts. The roof uses cherry stairs and slabs, topped with a thin layer of pink petals so falling blossoms settle on it. A single lantern hangs beside a cherry door, with a flower pot of pink tulips on the step.
Swap the petals for cherry leaf blocks if you’re pre-1.20, and the whole thing still works as a first-night shelter.
2. Cherry A-Frame Cabin
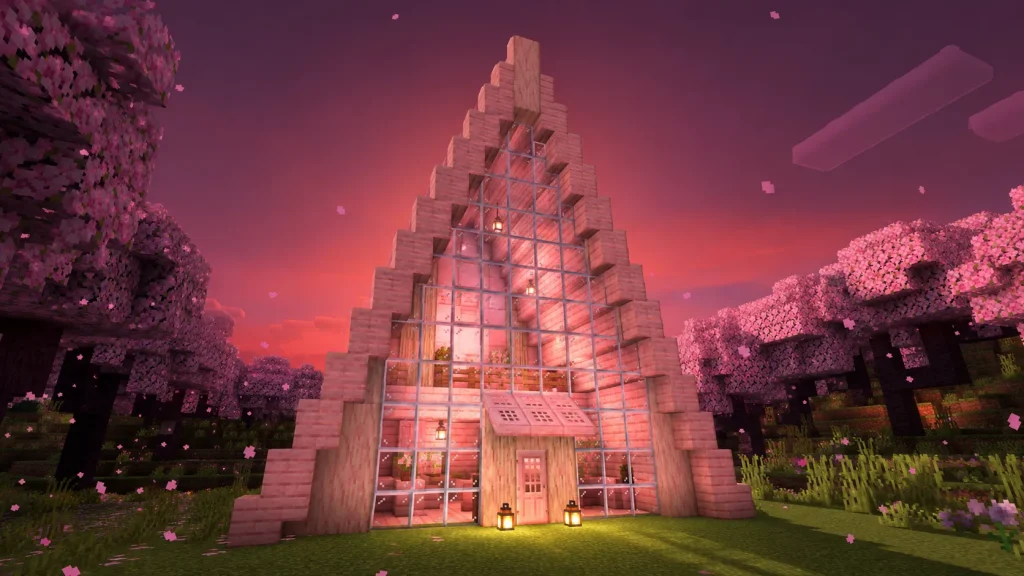
A steep triangular A-frame where the roof is the walls. The front face is almost entirely glass, so the interior glows pink at dusk.
The frame is stripped cherry logs, the sloped sides are cherry planks with cherry stairs stepping down the pitch. A tall wall of glass panes fills the gable end, and a small cherry trapdoor awning shades the door. Two lanterns flank the entrance.
Build the A-frame at least 7 blocks tall so the loft interior isn’t cramped against the slope.
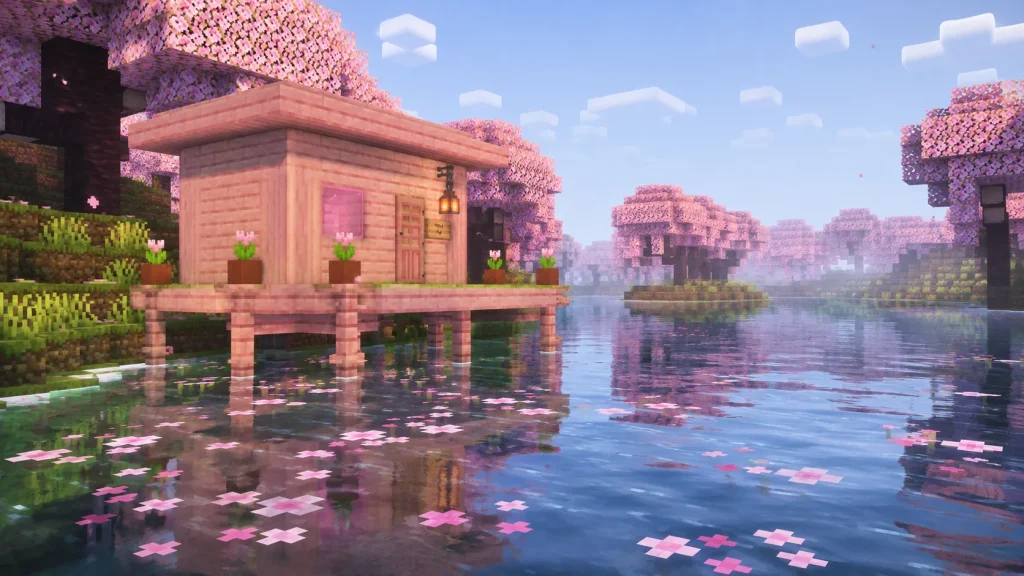
3. Pink Petal Riverside Hut
A tiny stilted hut sitting at the edge of a grove river, its deck reaching out over the water on cherry fence posts.
The platform and walls are cherry planks, the four stilts are cherry fences, and the low roof is cherry slabs. A pink-stained-glass window catches the light, and a hanging sign marks the door. Moss carpet softens the deck, with a flower pot at each corner post.
Place it where a cherry grove meets a river so petals drift down onto the water beside the deck.
4. Compact Cherry Loft
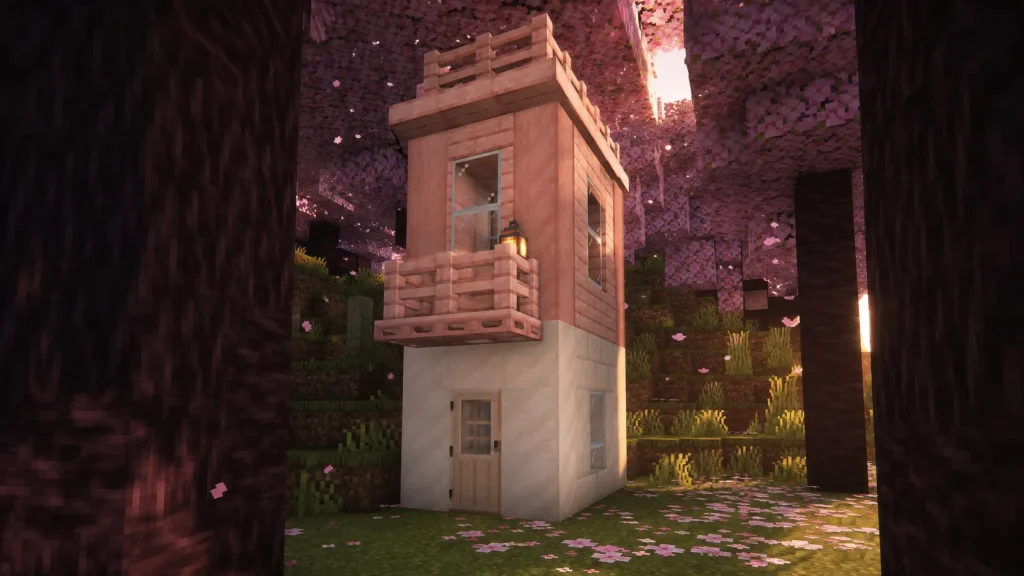
A two-story home on a footprint barely wider than the door. It goes up, not out — perfect for tight grove clearings between big trees.
Ground floor is calcite for a clean pale base, the upper floor switches to cherry planks with stripped cherry log framing. A cherry trapdoor balcony juts from the second story, and the flat roof is cherry slabs edged with a fence railing. A lantern sits on the balcony rail.
5. Round Cherry Gazebo Home
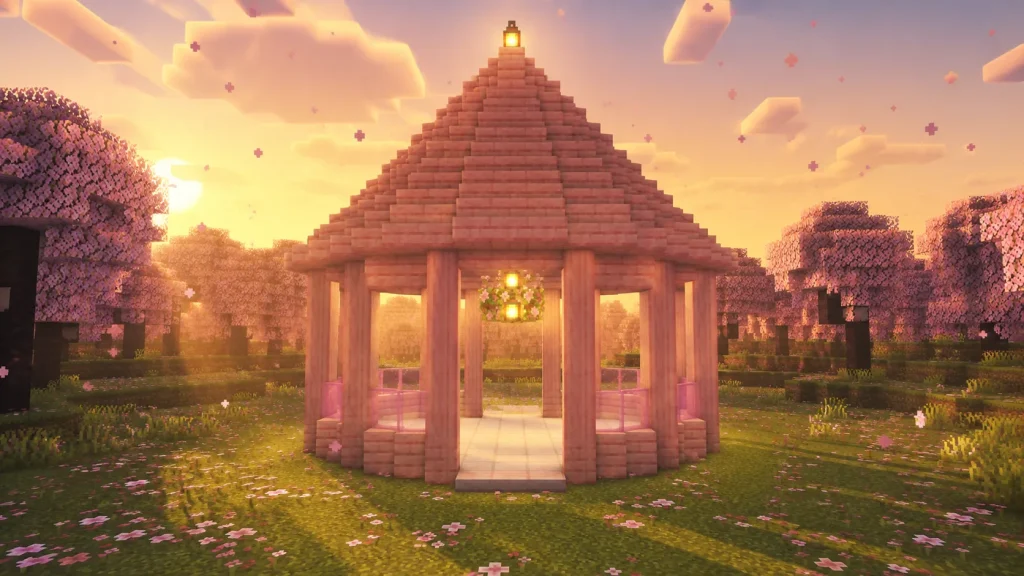
An octagonal open-sided home that reads as a garden gazebo you can actually live in. The roof is the star: a tall conical peak.
Eight cherry log posts hold up a cone of cherry stairs and slabs climbing to a lantern at the apex. The low walls are cherry planks with pink stained glass between the posts, and the floor is smooth quartz. A hanging basket of flowering azalea sits at the center.
Keep it to eight sides — a rounder shape gets fiddly and loses the crisp gazebo silhouette.
6. Corner Cherry Bakery Cottage
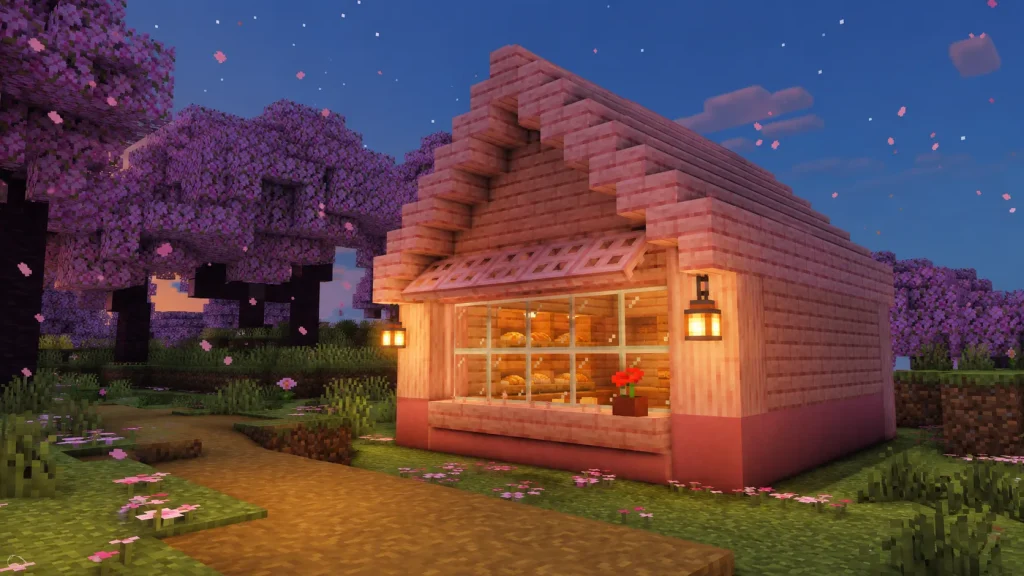
A small home with a shopfront look: a wide front window, an awning, and a warm interior that reads as a village bakery.
The base is pink terracotta with cherry plank upper walls, and stripped cherry logs frame a broad glass-pane display window. A striped awning is made from cherry trapdoors angled over the window, and the roof is cherry stairs. Two lanterns and a flower pot of poppies dress the entrance.
Cottagecore Cherry Retreats
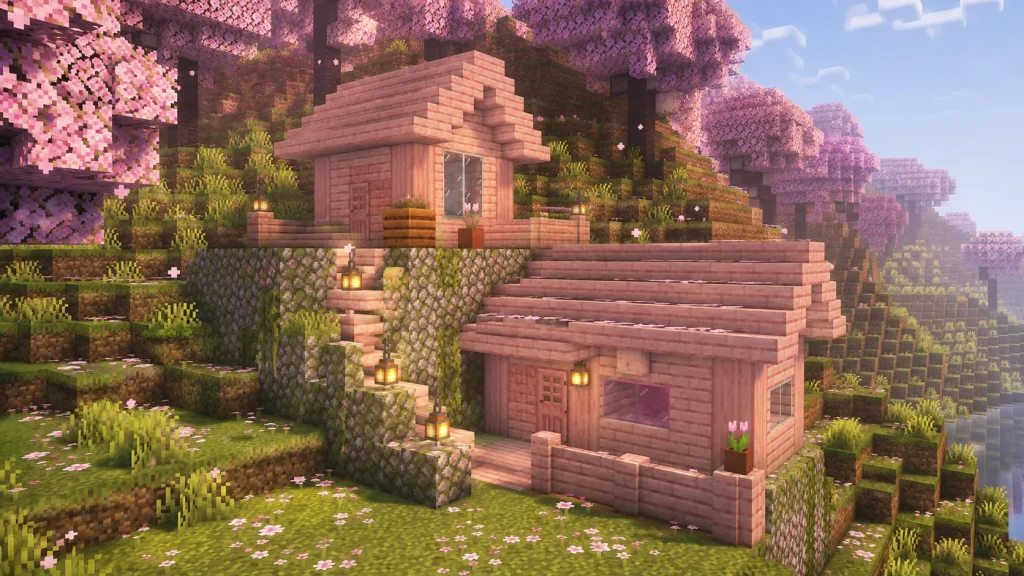
7. Terraced Hillside Cherry Cottage
A cottage that steps down a grove slope in two staggered tiers, each level with its own small roof, connected by a short outdoor stair.
Retaining walls are cobblestone and moss blocks, the cottage itself is cherry planks over a stripped cherry log frame, and both roof tiers use cherry stairs and slabs. Pink petals dust the lower roof, and lanterns line the connecting steps. A composter and a flower pot sit on the upper terrace.
Terrace into a real hillside rather than flattening it — the height difference is what sells the build.
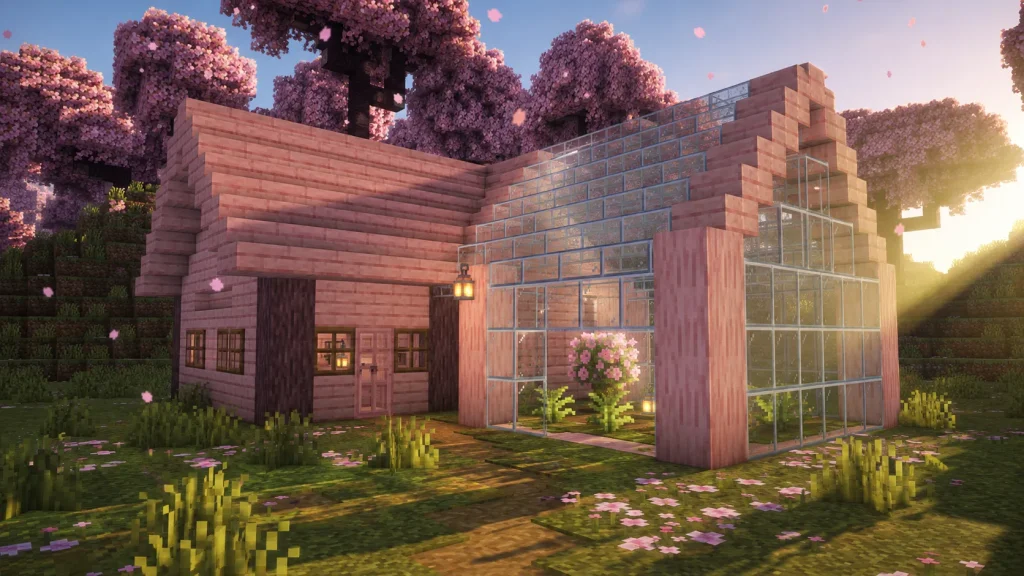
8. Cherry Greenhouse Attachment Home
A modest cottage with a full glass greenhouse wing bolted to one side, blurring the line between house and garden.
The main house is cherry planks with a cherry stair roof, while the attached greenhouse is a frame of stripped cherry logs filled almost entirely with glass panes and a glass roof. Inside the glass: flowering azalea, ferns, and moss carpet. A lantern hangs where the two rooflines meet.
Angle the greenhouse roof with slabs so light rakes across the plants inside at sunrise.
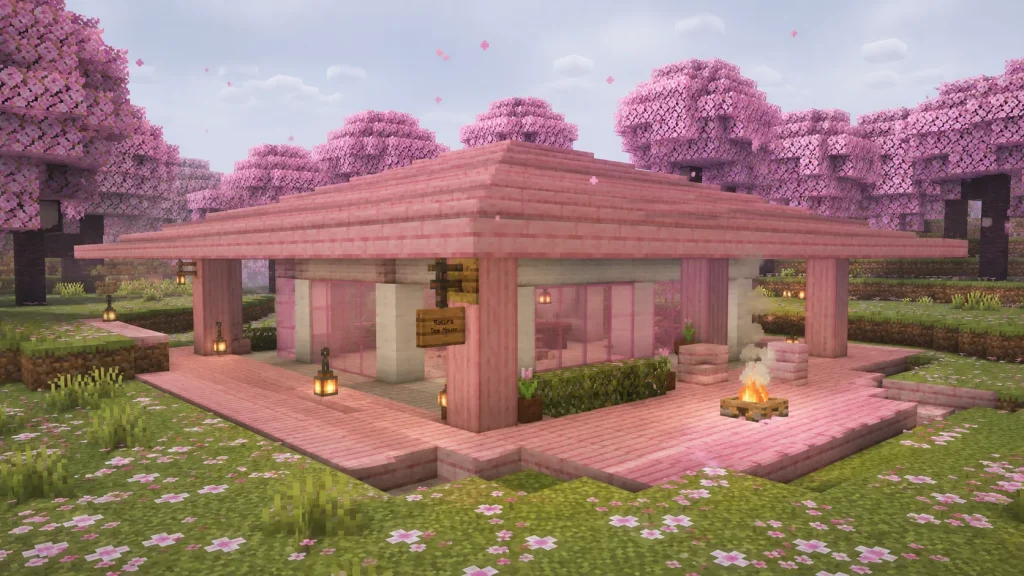
9. Sunken Cherry Tea House
A low, wide home set a few blocks into the ground, with a wraparound sitting deck at grade so the roof sits close to the grass.
The sunken walls are smooth quartz and calcite, the deck and posts are cherry planks and cherry logs, and the wide, low-pitched roof is cherry stairs and slabs with deep overhangs. Pink stained glass panels form sliding-screen-style windows. A campfire and hanging sign mark the deck edge.
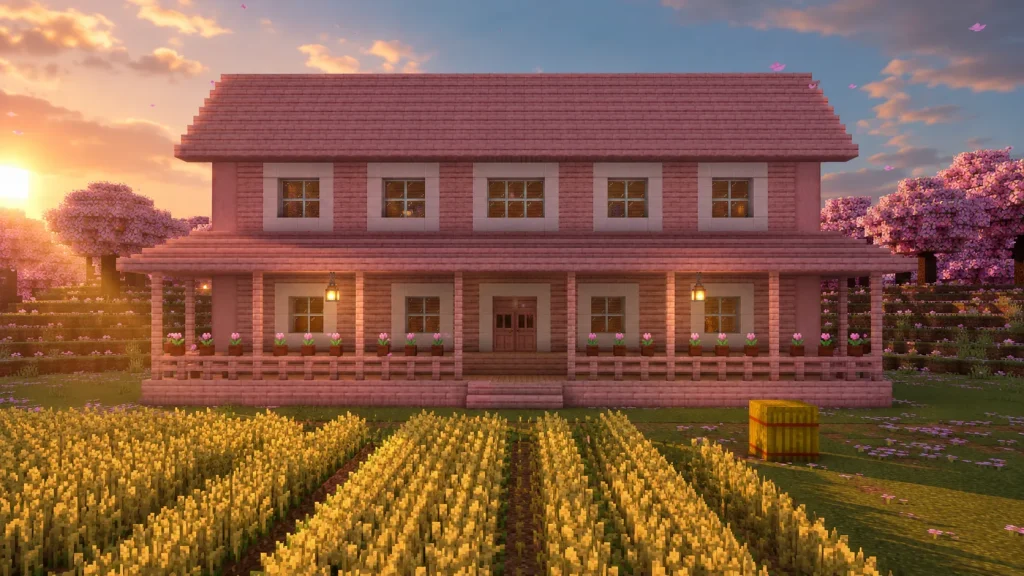
10. Wraparound Porch Cherry Farmhouse
A two-story farmhouse with a covered porch running along the full front, the kind of home that anchors a whole grove homestead.
Walls are cherry planks with stripped cherry log corner posts, the porch roof and main roof are cherry stairs, and the porch posts are cherry fences. White quartz trims the window frames. Two lanterns hang along the porch, with flower pots of tulips lined on the railing.
Pair it with a hay bale and wheat field out front to complete the homestead read.
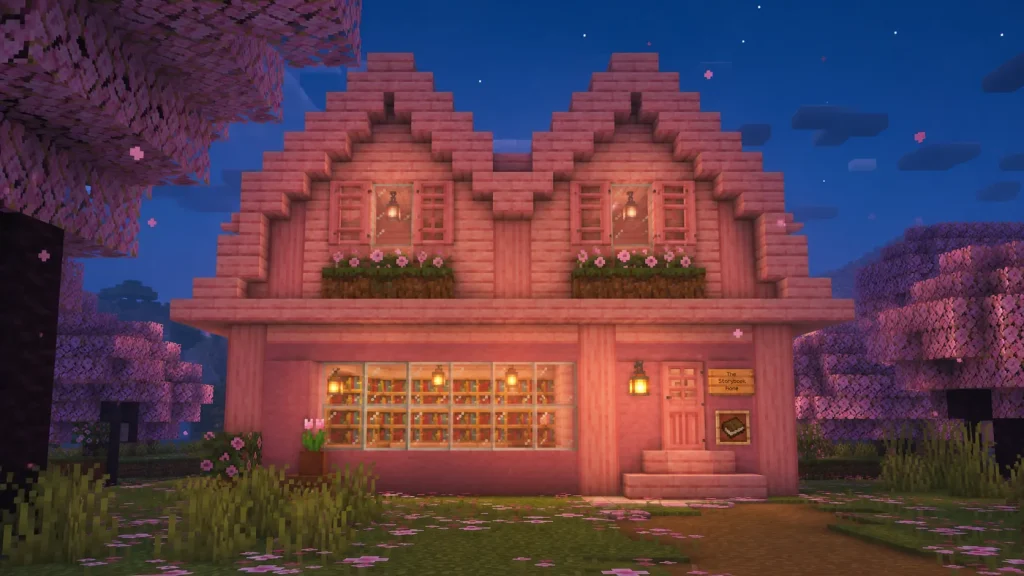
11. Twin-Gable Cherry Bookshop Home
A narrow home with two matching gables side by side, giving it a storybook front and a cozy tucked-away feel.
The lower floor is pink terracotta, the upper floor and both gables are cherry planks framed in stripped cherry logs. Roofs are cherry stairs and slabs, and a wall of bookshelves shows through a broad glass-pane window. A hanging sign and lantern mark the door, with an item frame holding a book beside it.
12. Petal-Path Garden Cottage
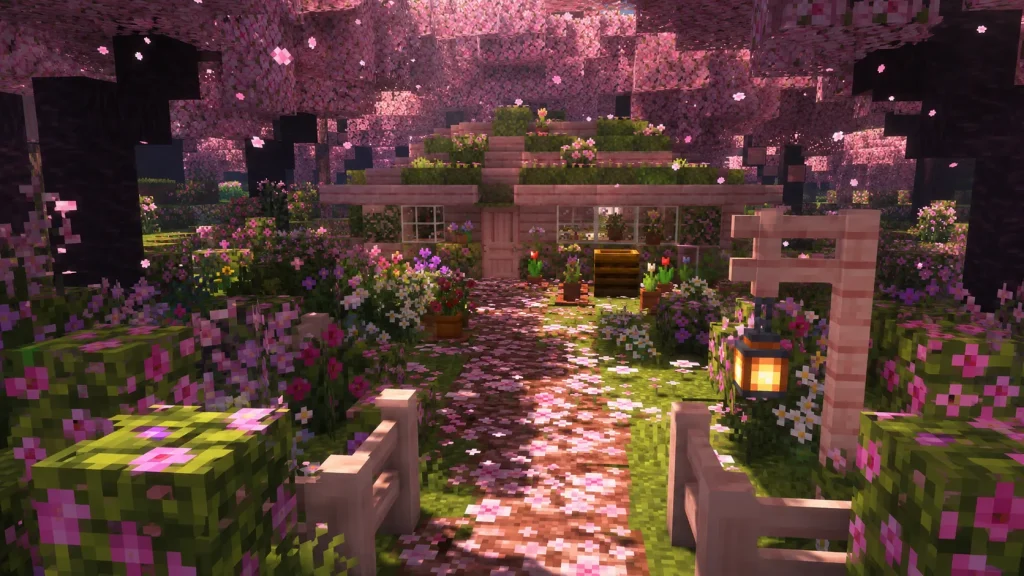
A single-story cottage almost swallowed by its own garden, with a pink petal walkway leading up to the door through beds of flowers.
The cottage is cherry planks with a moss-block-and-cherry-slab roof, and the entry path is pink petals laid over dirt. Around it: azalea bushes, flower pots, and a composter. Glass panes fill the windows, and a lantern hangs from a cherry fence post at the gate.
Let the petals scatter naturally under a cherry tree rather than laying them in a perfect line.
13. Cherry Windmill Cottage
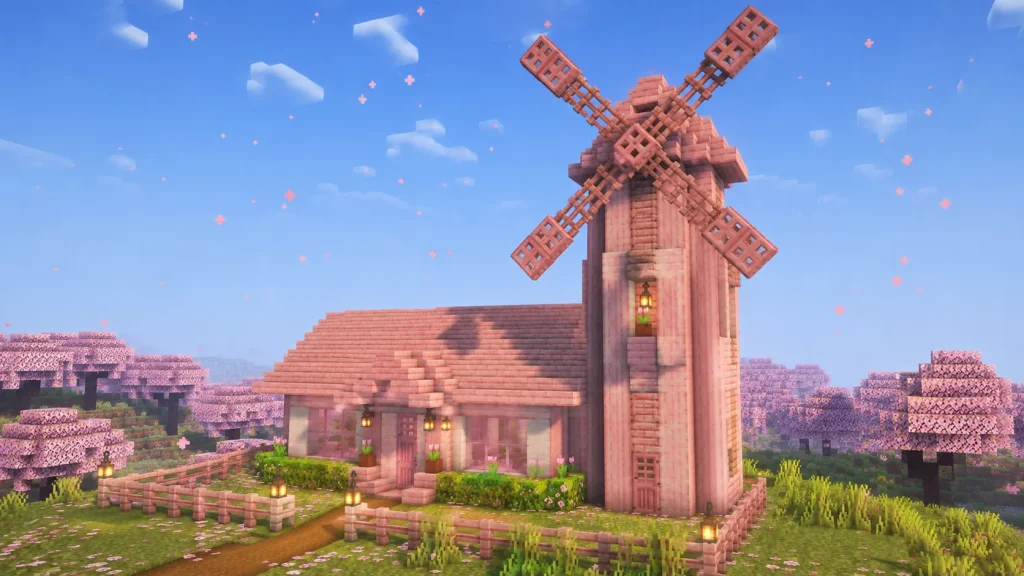
A cottage with a working-look windmill tower attached, its cherry-fence-and-trapdoor sails catching the grove breeze.
The cottage body is cherry planks and calcite, and the round-ish tower is stripped cherry logs and cherry plank infill. The sails are cherry fences with cherry trapdoors as blades, and the cap is cherry stairs. A lantern glows in the tower window above a flower pot on the sill.
Grand and Elevated Cherry Builds
14. Cherry Canopy Treehouse
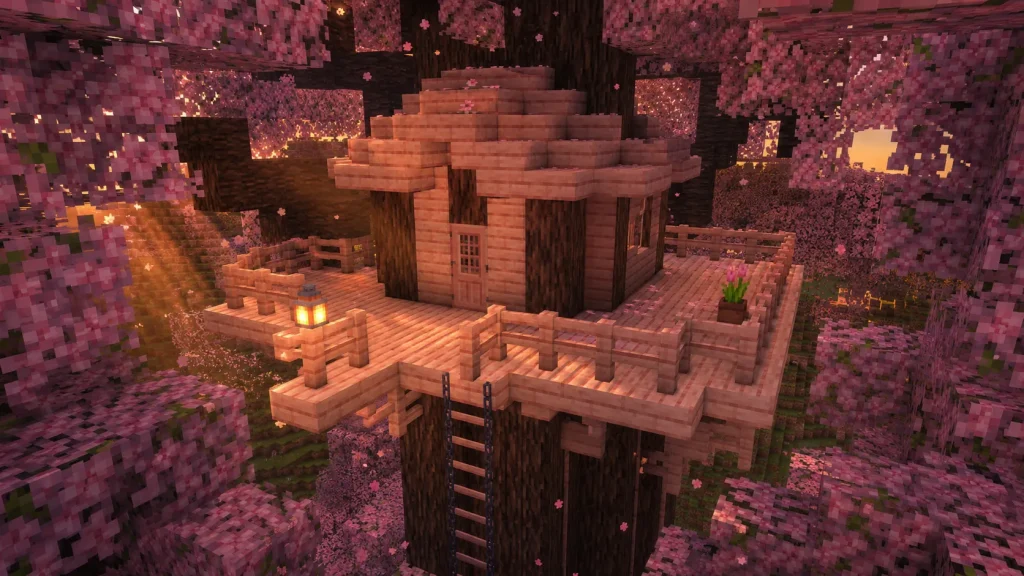
A home built into the crown of a large cherry tree, with a wraparound platform sitting among the pink leaves and a rope-look ladder down the trunk.
The platform is cherry planks on cherry fence supports, the cabin walls are stripped cherry logs and cherry plank infill, and the roof is cherry stairs dusted with pink petals. Chains hang as the ladder rail, with a lantern at the platform edge and a flower pot on the railing.
Build the platform around an existing cherry tree so real leaves frame the cabin instead of placed ones.
15. Pastel Cherry Manor
A symmetrical two-story manor with a central entrance, matching wings, and a tall central gable — the grandest small-footprint build here.
Walls are cherry planks over a calcite base, with stripped cherry log quoins at every corner and white quartz window frames. The steep roofs are cherry stairs and slabs, and a balcony of cherry trapdoors sits above the door. Lanterns flank the entrance, with pink-tulip flower pots along the front.
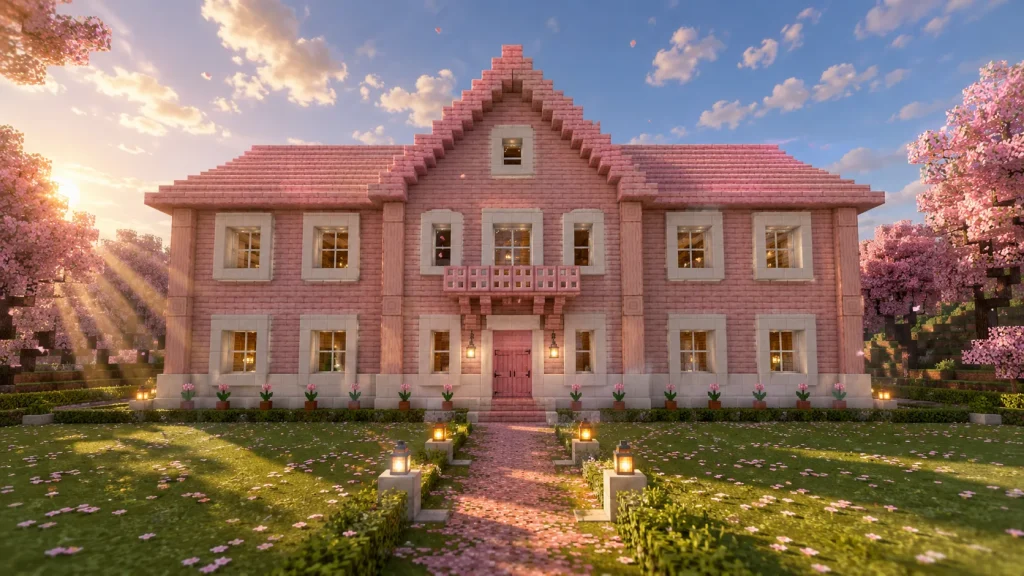
16. Cherry-and-Calcite Tower Home
A slender three-story tower home, pale and bright, capped with a pointed cherry roof that rises above the grove canopy.
The tower shaft alternates calcite and cherry plank bands, with stripped cherry log corner columns running the full height. Glass panes mark each floor, and the conical cap is cherry stairs and slabs topped by an end rod for a soft glow. A lantern hangs from a small cherry trapdoor balcony halfway up.

17. Floating Cherry Island Home
A home on a small floating island of grass and cherry trees, with a waterfall spilling off one edge into the void below.
The island underside is dirt and cobblestone tapering to a point, the cottage is cherry planks with a cherry stair roof, and a short bridge of cherry planks and fence railings connects to the mainland. Pink petals cover the grass, and a lantern marks the bridge entrance beside a flowering azalea.
Keep the island small and irregular — a neat rectangle kills the floating-fantasy feel.
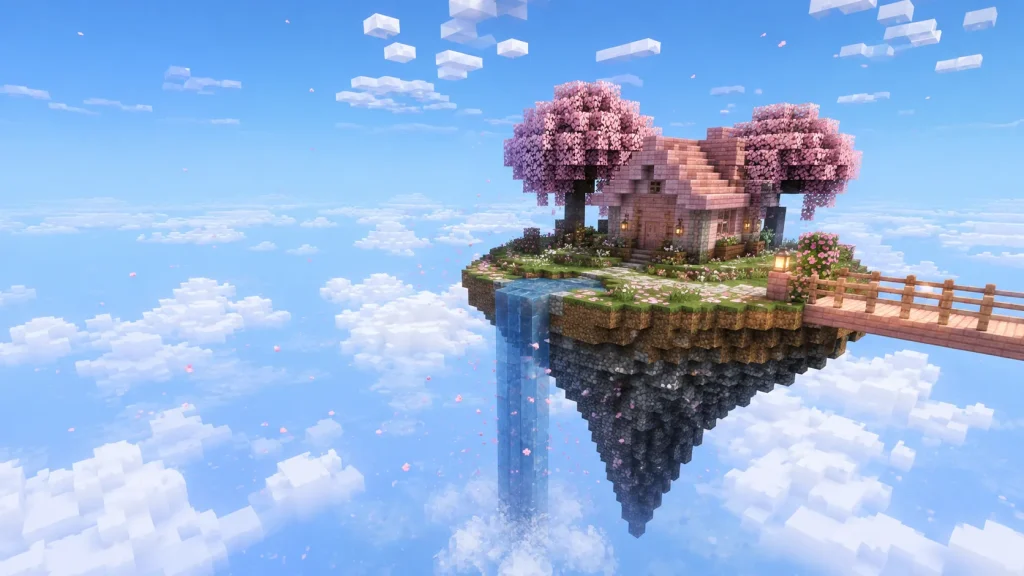
18. Cherry Blossom Bridge House
A house built into the span of a covered bridge crossing a grove river, so you live directly over the water.
The bridge deck and walls are cherry planks, supported by cherry log pillars sunk into the riverbed, and the pitched covered roof is cherry stairs and slabs. Glass panes line both sides so light crosses straight through. Lanterns hang at each bridge mouth, with moss carpet running the deck and a hanging sign at the entrance.
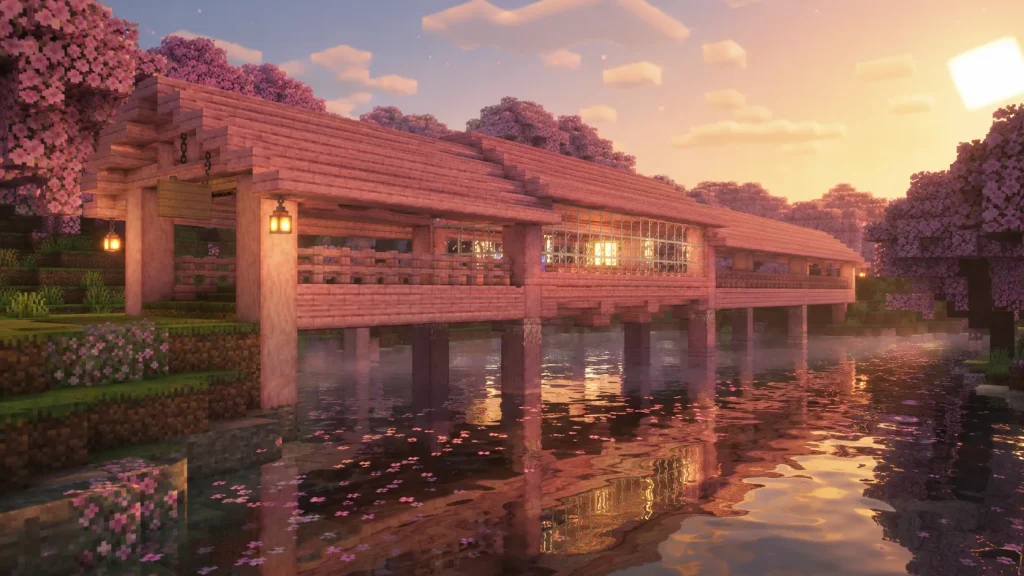
19. Layered Cherry Pagoda
A three-tier pagoda home where each floor’s roof flares out wider than the one above, all in soft cherry tones.
Each tier is cherry planks framed in stripped cherry logs, and the flared roofs are cherry stairs and slabs with upturned corners built from stacked stairs. Pink stained glass fills the windows, and a lantern hangs at every roof corner. A calcite base platform lifts the whole structure a step above the grass.
Shrink each tier’s footprint by a block or two so the stacking silhouette stays clean.
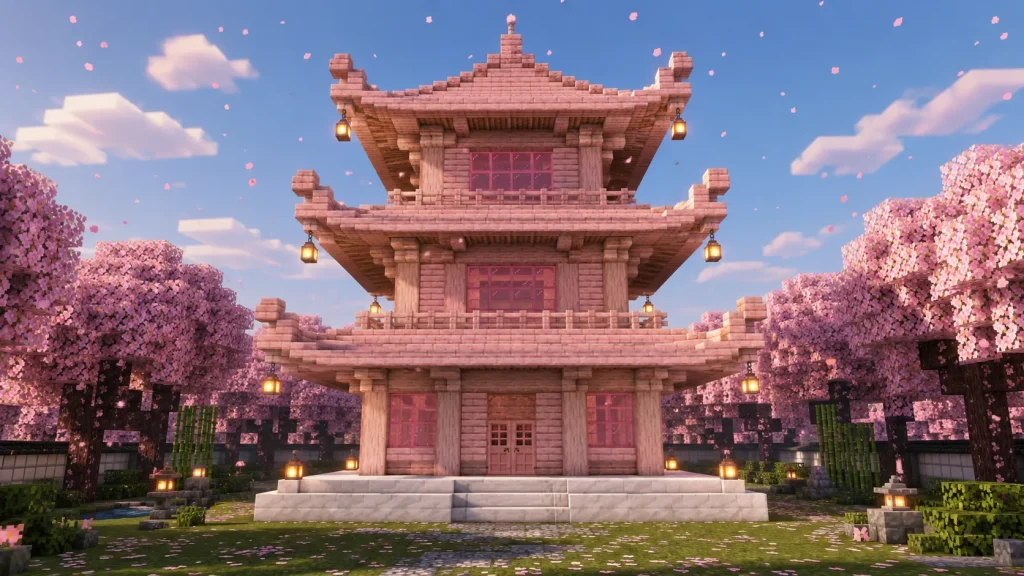
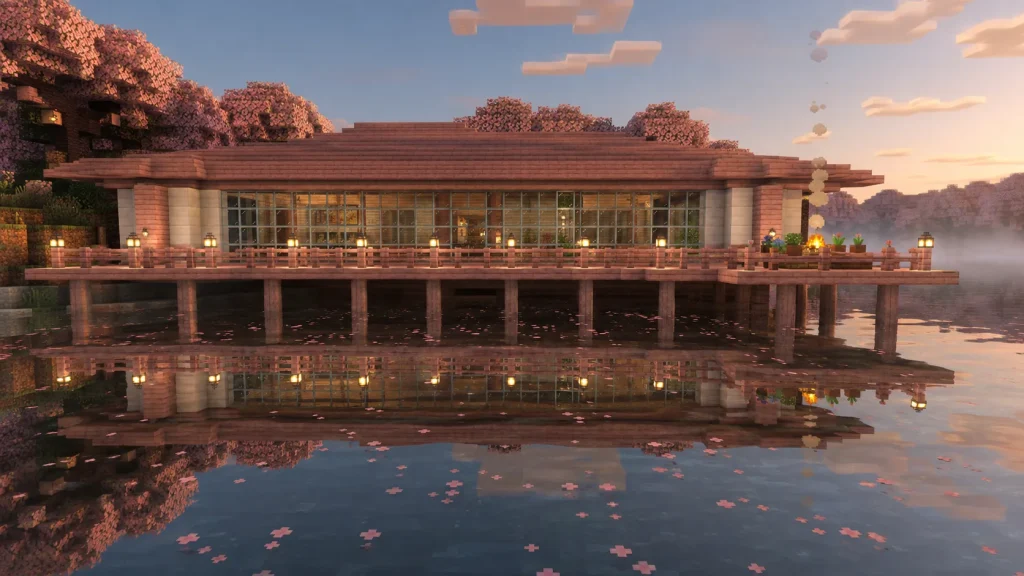
20. Grand Cherry Lakehouse
A sprawling single-story home hugging a grove lakeshore, with a long deck reaching out over the water and a low, wide roof.
Walls are cherry planks and calcite, the lakeside deck is cherry planks on cherry fence stilts, and the broad low-pitch roof is cherry stairs and slabs with deep overhangs. A wall of glass panes faces the water, lanterns line the deck rail, and flower pots and a campfire sit at the water’s edge.
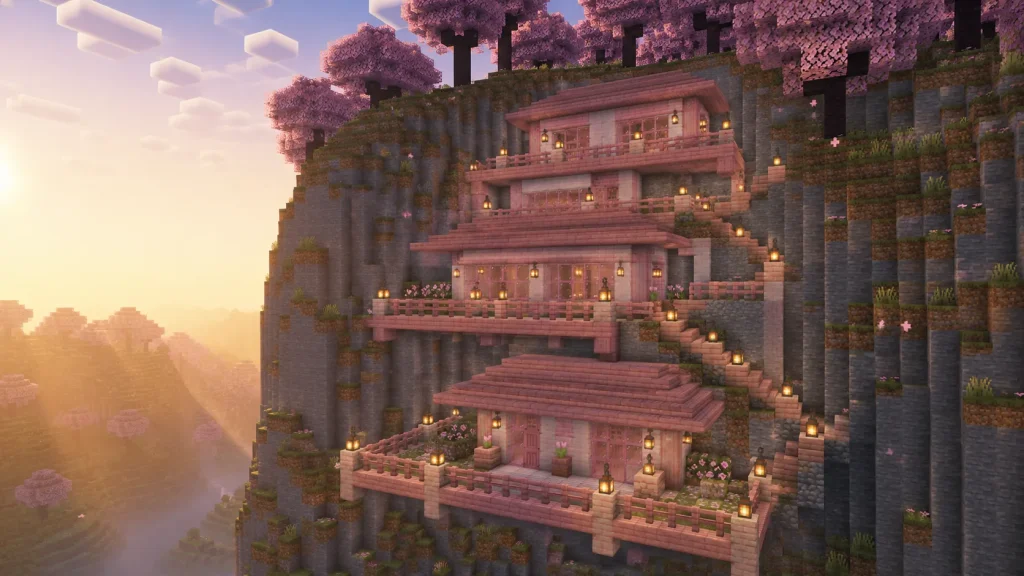
21. Cherry Cliffside Villa
A multi-level villa built into a grove cliff face, its rooms stepping up the rock with terraces and stairs linking each level, cherry trees clinging to the ledges above.
The cut-in walls are cherry planks against exposed stone, with stripped cherry log beams spanning the terraces and cherry stair roofs on each level. Cherry fence railings edge the terraces, glass panes fill the rooms, and lanterns light the connecting stairs. Pink petals drift down from the trees onto the upper terrace.
Any of these can be scaled down for an early game world or dressed up as your grove homestead grows — the shared cherry palette means they’ll always look like they belong to the same soft, blossom-covered corner of the map.