The mangrove swamp is one of the most underused biomes for building, and that’s a shame. Between the tangled roots, the shallow water, the mud, and that low green canopy, you get a setting that does half the atmosphere work for you before you place a single block.
These 19 house ideas are built from scratch to lean into that setting instead of fighting it. Every one uses real, current blocks — mangrove wood, mud and mud bricks, moss, mossy cobblestone, and a few grounded accents — so you can pull the palette straight into your own world.
All the renders below assume a shader-enhanced look for the soft haze and water reflections a swamp deserves, but each build works fine in plain vanilla too. Group by group, here’s where to start.
Stilted and Over-Water Homes
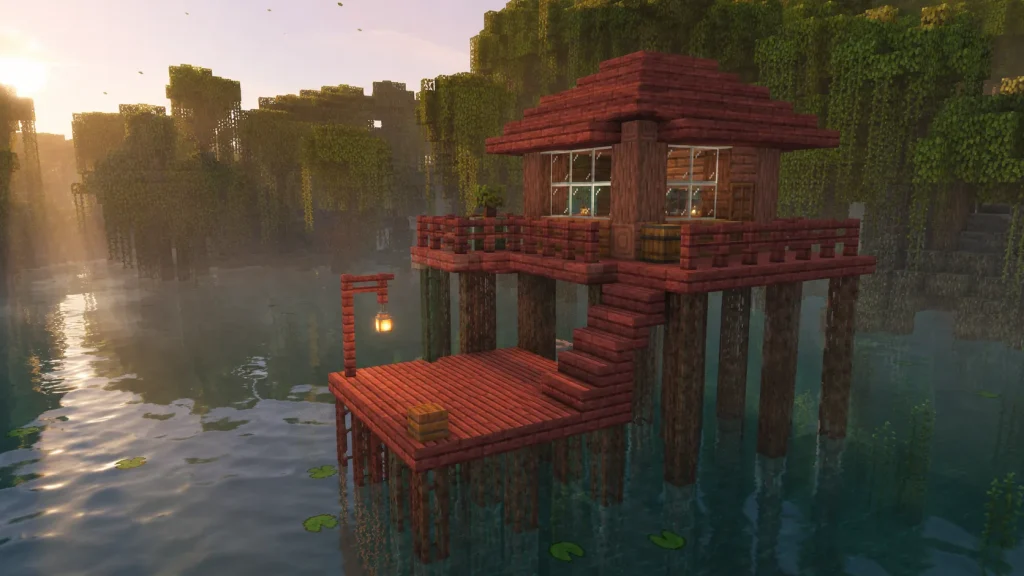
1. Twin-Deck Stilt House
This one sits fully out over open water on tall root legs, with two staggered deck levels connected by a short outdoor stair. The lower deck is your dock and fishing spot; the upper deck holds the enclosed cabin.
Build the stilts from mangrove roots run straight down into the water, then a floor of mangrove planks. Walls are stripped mangrove log corners with mangrove plank infill, windows are plain glass panes, and the shallow gabled roof is mangrove stairs and slabs. Add a lantern on a fence post at the dock corner.
Keep the cabin footprint small, around 5×5, and let the decks do the sprawling. It reads bigger than it is because the platform extends well past the walls.
2. Fisherman’s Plank Platform Home
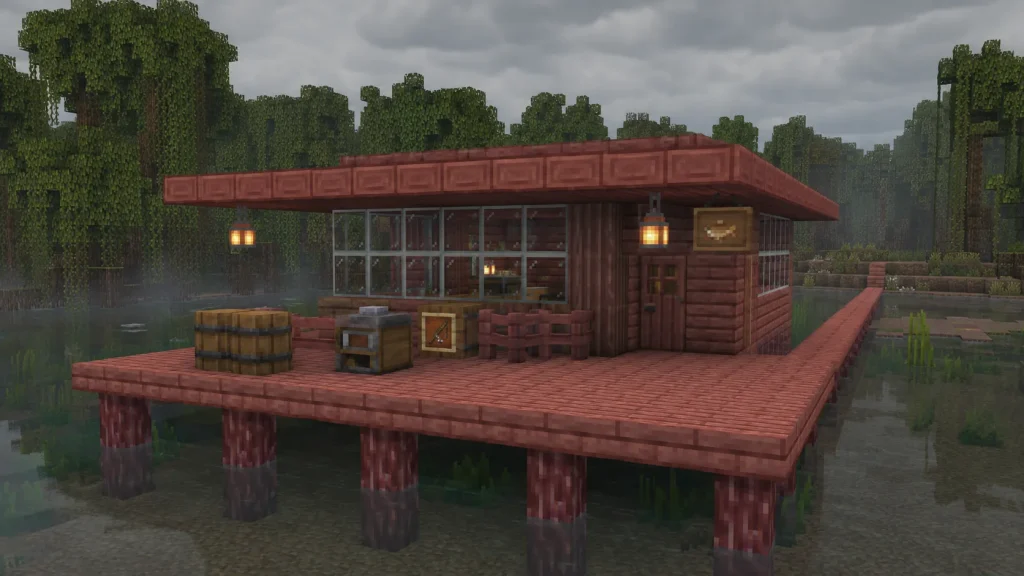
A flat, single-story home built on a wide plank platform, designed to look like it grew out of a working dock. Barrels, a smoker, and a couple of fishing spots break up the deck.
The platform and walls are mangrove planks over mangrove root stilts, with a flat roof of mangrove slabs edged in stripped mangrove log trim. Glass panes wrap the water-facing wall, and the deck is dressed with barrels, an item frame holding a fishing rod, and two hanging lanterns from the eave.
Run a single-block-wide plank walkway back to shore so it never feels stranded. That connection sells the “working fisherman” story.
3. Lily-Pad Ring Bungalow
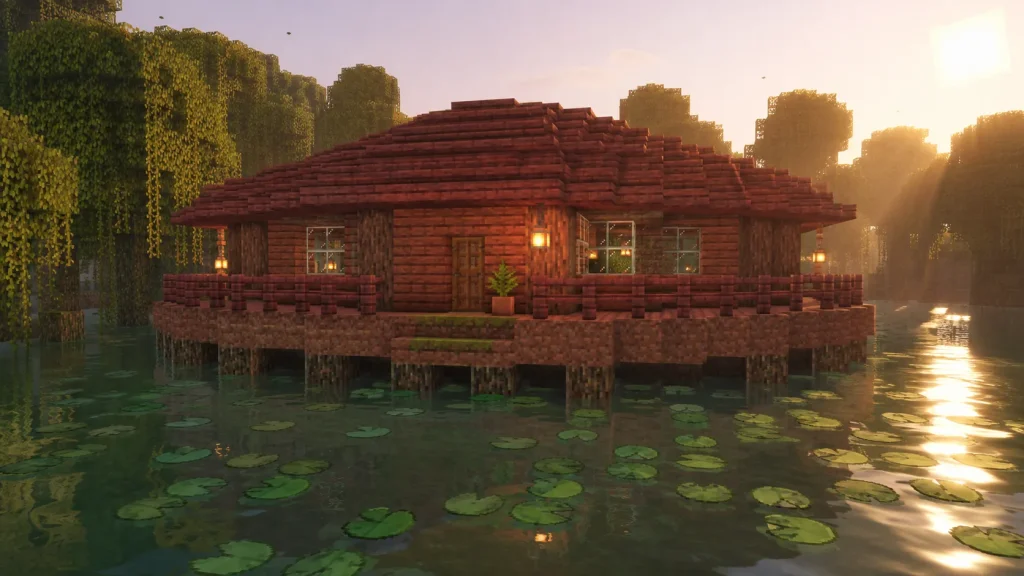
A round-ish bungalow ringed by a scatter of lily pads on the surrounding water, so the whole thing looks like it’s floating in a green pond. Low, wide, and calm.
The base is mud bricks laid as a low ring wall, walls above are mangrove planks, and the roof is a shallow dome faked with mangrove stairs stepping inward. Lily pads dot the water around the stilts, moss carpet softens the entry step, and a flower pot with a fern sits by the door.
Break up the circle with mangrove fence railings so the silhouette stays soft. A truly round build is impossible, but staggered stairs get you close enough.
4. Root-Pillar Water Lodge
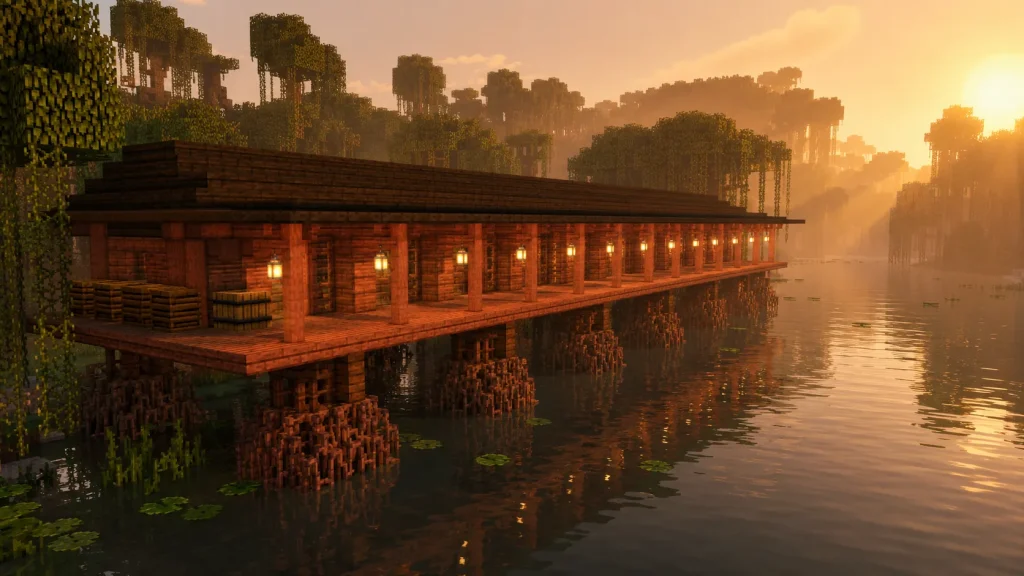
A long, low lodge held up on thick root clusters, with a covered porch running the full length of the water side. Think quiet retreat, not fortress.
Support pillars are bundled mangrove roots, the floor and walls are mangrove planks with stripped mangrove log posts along the porch, and the low-pitch roof is dark oak stairs for contrast. Hang lanterns between the porch posts and set a couple of composters and a barrel at one end.
Make the porch at least two blocks deep so it reads as a real space, not a ledge. That depth is what makes the whole lodge feel lived-in.
5. Mud Brick Boathouse
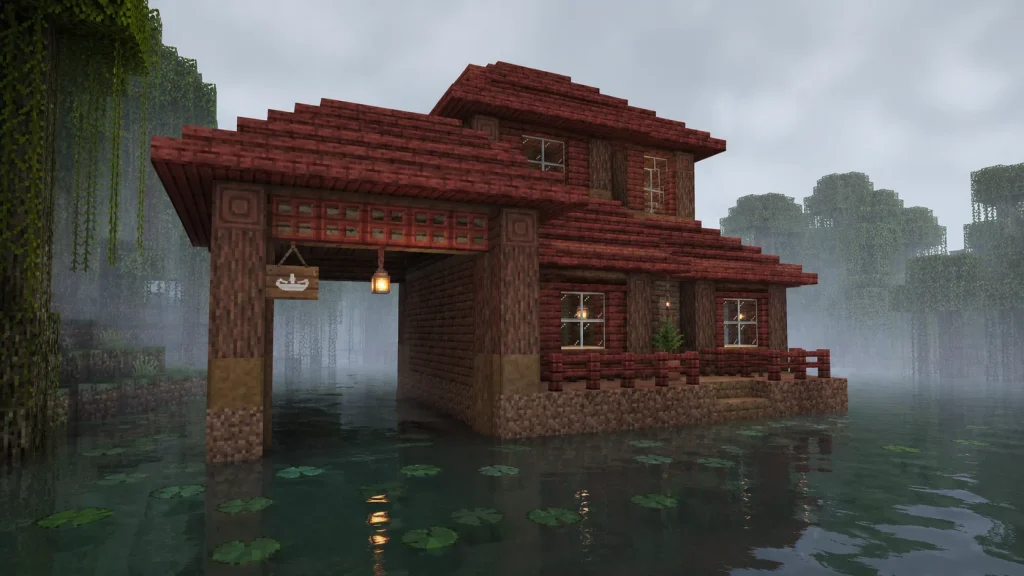
A home with an integrated boat slip — one bay of the ground floor is open water where a boat parks, the rest is enclosed living space above and beside it.
The lower shell is mud bricks and packed mud, the upper story steps up to mangrove planks with stripped mangrove log framing, and the roof is mangrove stairs and slabs. The open slip has a mangrove trapdoor “gate,” a lantern overhead, and a hanging sign marking the entrance.
Waterlog the slip bay and leave a one-block gap in the platform for the boat. It’s a small detail that makes the build feel functional.
Living Inside the Roots
6. Hollowed Root-Ball Burrow
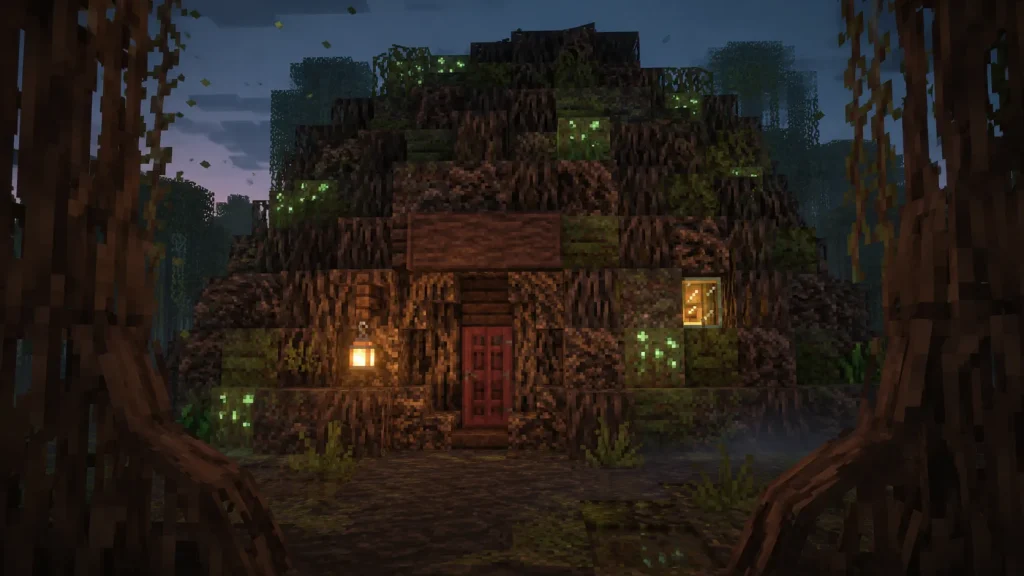
This build hides a cozy interior inside what looks like a giant mangrove root ball, with just a round door and a window peeking through the tangle. More hobbit-hole than house.
The outer shell is mangrove roots and muddy mangrove roots piled into a mound, with moss blocks and glow lichen filling gaps. The door is a mangrove door recessed under a stripped log lintel, one small glass pane window glows from within, and a lantern hangs beside the entry.
Build the interior room first as a normal 5×5 box, then bury it in roots. Hollowing an existing mound almost never leaves you enough headroom.
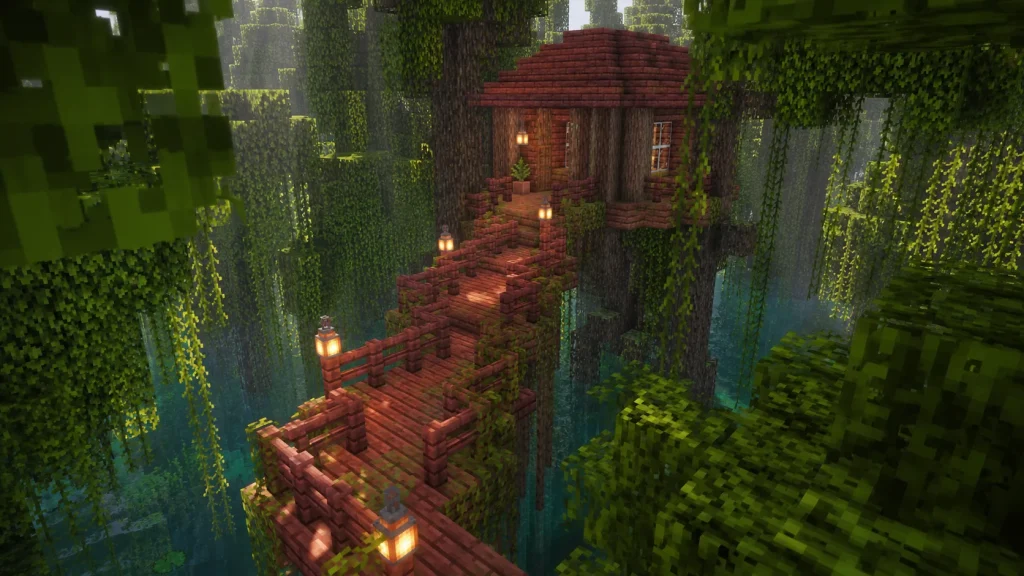
7. Canopy Root Walkway House
A raised home tucked up in the mangrove canopy, reached by a root-and-plank walkway that snakes between the trees. It’s a treehouse that uses the swamp’s own trees.
The walkway is mangrove planks railed with mangrove fences, the cabin is stripped mangrove log framing with mangrove plank walls, and the roof is mangrove stairs. Vines and moss carpet trail off the walkway edges, and lanterns mark each turn of the path.
Anchor the cabin against two mangrove trunks so it looks supported by them. Floating cabins read fake; a build hugging real trunks reads intentional.
8. Sunken Root Cellar Cottage
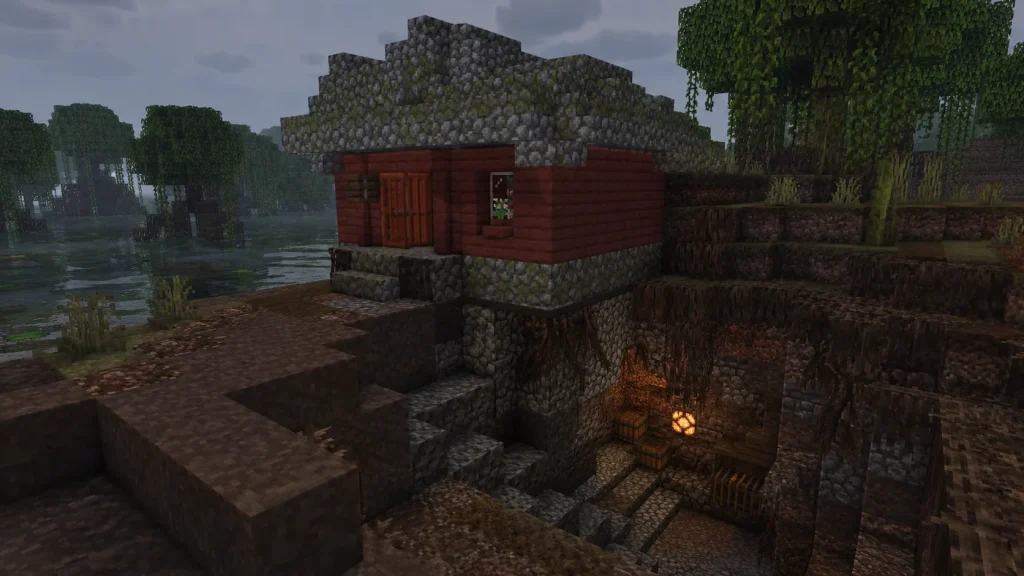
Half the house is dug down into a root-riddled bank, half rises above it, so you enter at ground level and step down into a cool, dim cellar living space.
The above-grade part is mangrove planks with a mossy cobblestone base; the sunken walls are cobblestone and mud bricks, roots breaking through here and there. The roof is mossy cobblestone stairs, and inside a redstone lamp and a few barrels light the cellar. A flower pot sits on the sill.
Dig the cellar at least three blocks deep so the “sunken” read is obvious from outside. A shallow dip just looks like a mistake.
9. Mangrove Arch Gatehouse
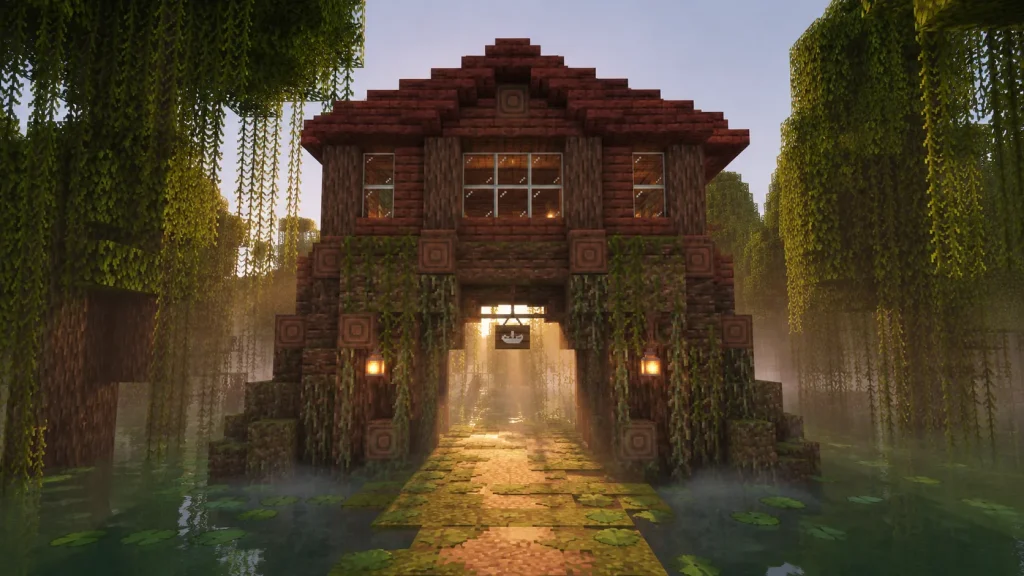
A compact home built over and around a natural-looking root arch, so the arch becomes both the entrance and the structural frame. You walk under it to reach the door.
The arch is mangrove roots and stripped mangrove logs, the house block on top is mangrove planks with glass pane windows, and the roof is a small gable of mangrove stairs and slabs. A hanging sign dangles from the arch, and lanterns light the passage beneath.
Frame the arch two blocks wide inside so it feels like a real gate. A one-block gap looks cramped rather than grand.
Cozy Swamp Cottages
10. Mossy Gable Swamp Cottage
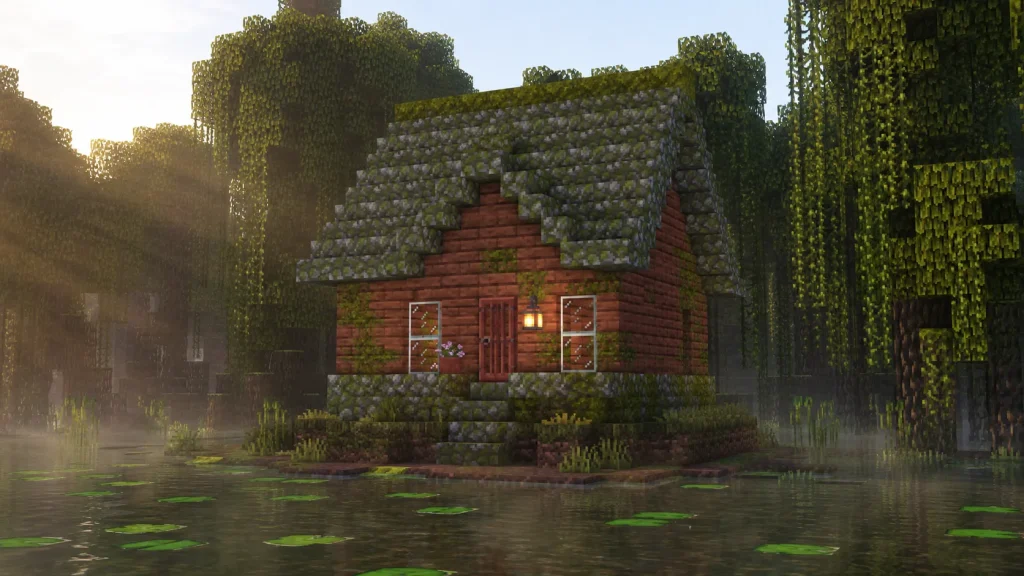
A classic small cottage shape softened by moss creeping up every surface, sitting on a low mud mound just above the waterline. Warm and overgrown.
Walls are mangrove planks with mossy cobblestone at the base, the steep gabled roof is mossy cobblestone stairs, and moss blocks with moss carpet cap the ridge. Glass pane windows, a mangrove door, a lantern by the entrance, and a flower pot with an azalea finish it.
Let the moss climb unevenly rather than in a neat line. Random placement is what makes it look grown-in instead of painted on.
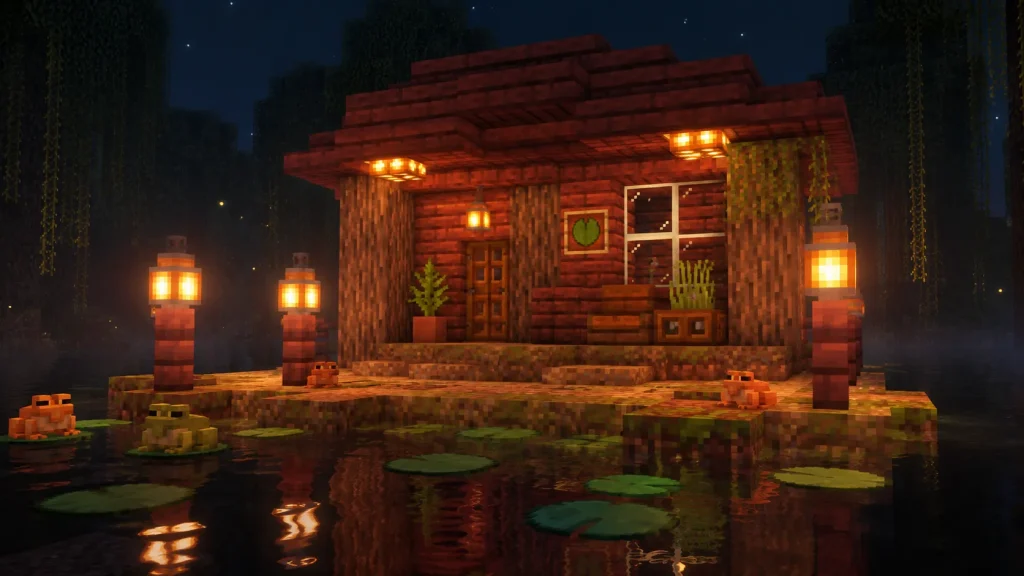
11. Frog-Light Firefly Cottage
A tiny cottage built to glow at night, with frogs and frog-light-style accents scattered around a mud patio. It’s the cozy one you build for the vibe.
The cottage is mangrove planks with a stripped mangrove log frame, a mangrove stair roof, and a mud brick patio out front. Glowstone tucked under the eaves and lanterns on fence posts light the water, with lily pads and moss carpet around the patio edge and an item frame holding a lily pad on the wall.
Keep it small, around 4×5, and let the lighting be the feature. An oversized version loses the intimate, glowing feel entirely.
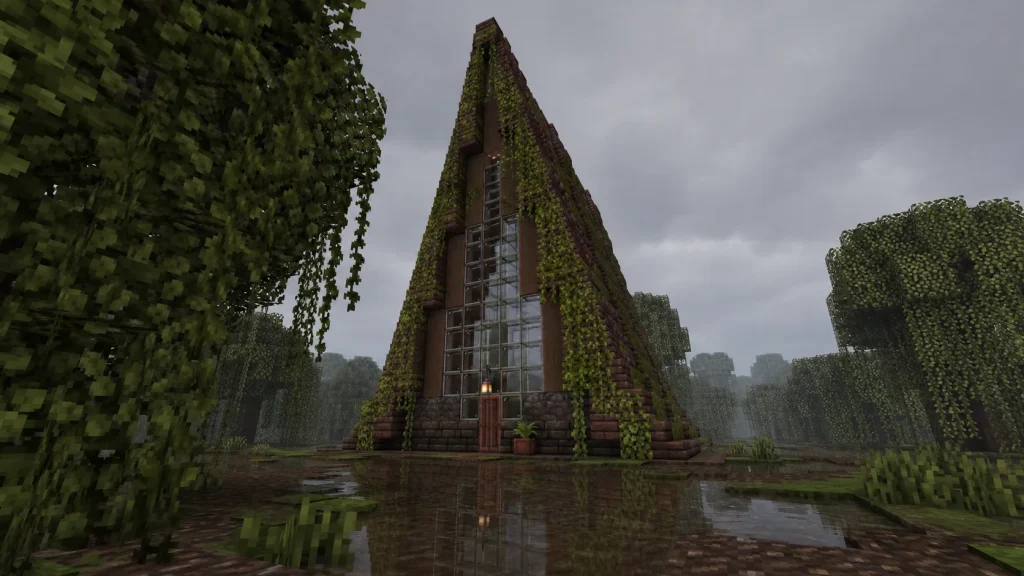
12. Overgrown A-Frame
A steep A-frame where the roof runs almost to the ground, half-swallowed by moss and vines so it blends into the swamp. Modern shape, wild finish.
The A-frame roof is mangrove stairs and slabs pitched sharply, the front gable is glass panes framed in stripped mangrove logs, and the base is mud bricks. Moss blocks and vines cover the lower roof, a lantern hangs at the peak of the entry, and a flower pot with a fern sits beside the door.
Make the roof do double duty as the walls by running it from the ridge straight to the ground. That’s the whole point of an A-frame silhouette.
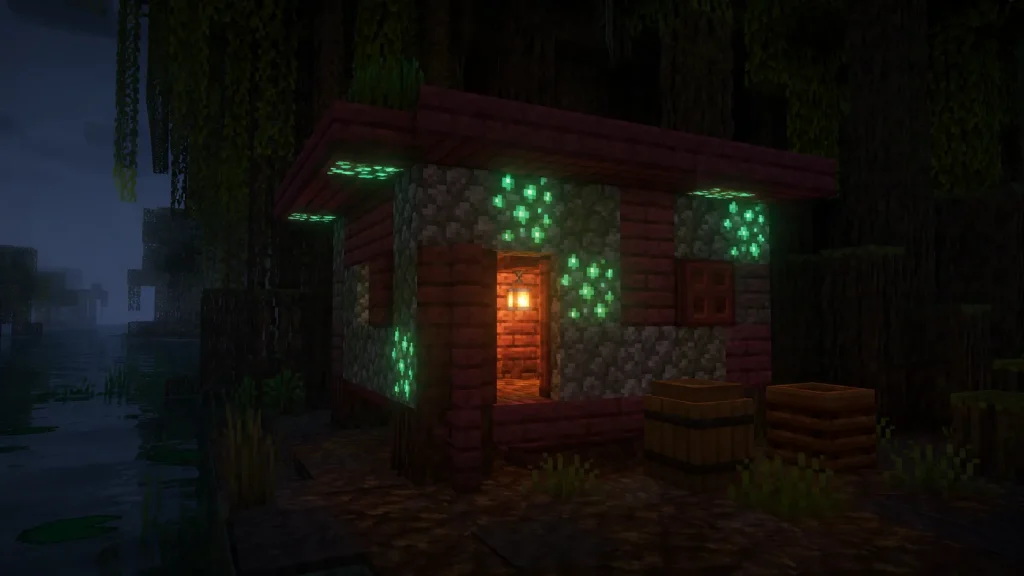
13. Glow-Lichen Lantern Hut
A dim, moody one-room hut lit mostly by glow lichen, built low against a cluster of dripstone-free roots for a quiet cave-cottage feel above water.
The hut is cobblestone and mangrove planks, the flat roof is mangrove slabs, and glow lichen spreads across the walls and ceiling for soft light. A single lantern hangs inside, a mangrove trapdoor shutters the one window, and a barrel and composter sit outside.
Spread the glow lichen in patches rather than covering everything. Uneven coverage gives you the natural, dappled light this build lives on.
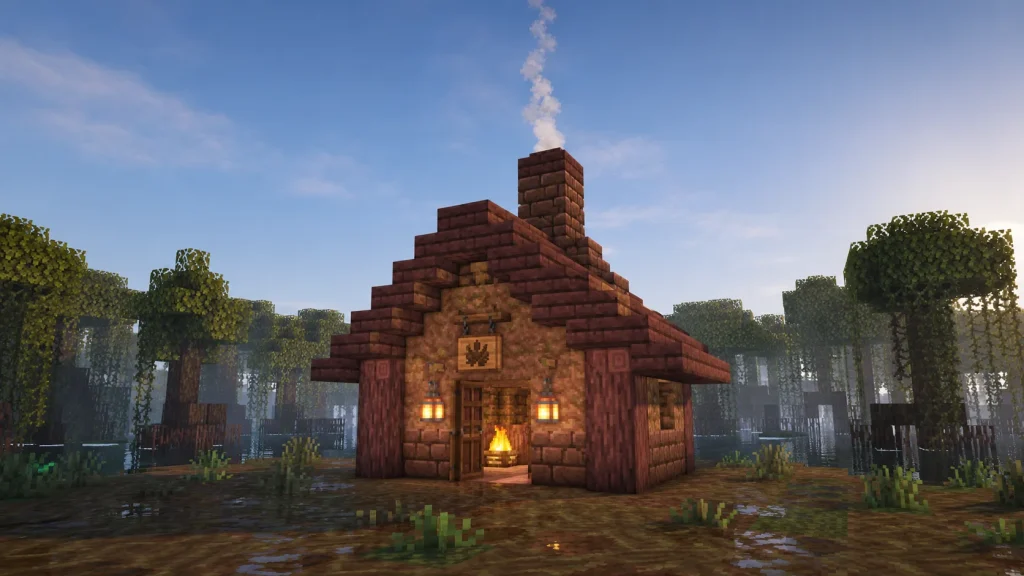
14. Packed-Mud Hearth Cottage
A warm little cottage built around a central chimney, with packed mud walls that give it an earthy, hand-shaped look. Smoke curls from a campfire hearth inside.
Walls are packed mud and mud bricks, corners framed in stripped mangrove logs, and the roof is mangrove stairs with a mud brick chimney rising through it. A campfire sits under the chimney, lanterns flank the door, and a hanging sign marks the entrance.
Vent the campfire smoke straight up through a one-block chimney gap. Nothing says “hearth” like a thin line of smoke against the canopy.
Larger Swamp Estates
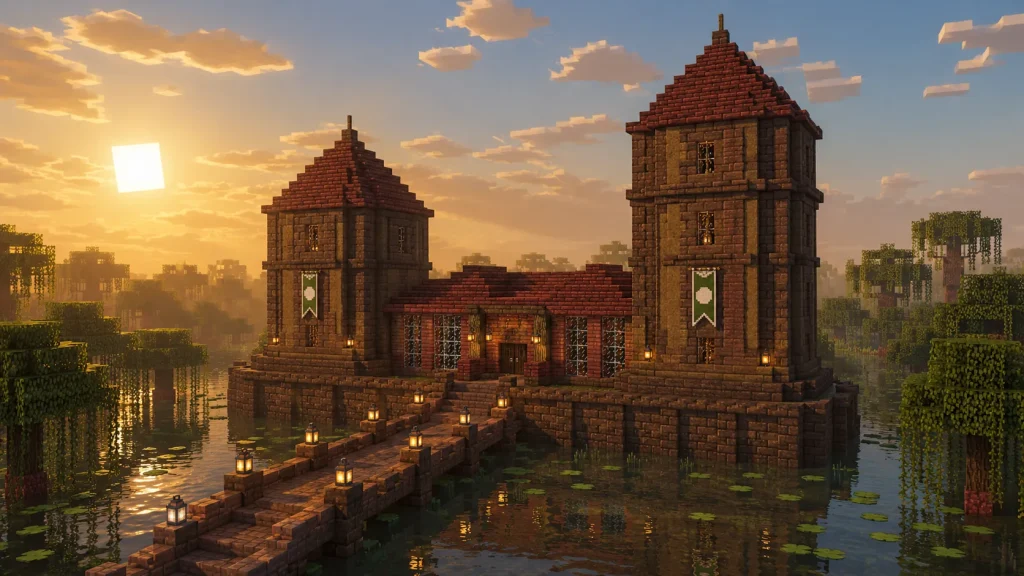
15. Two-Tower Mud Brick Manor
A proper swamp estate: two square towers joined by a central hall, all raised on a mud brick base above the water. Grand without being a stone castle.
The base and towers are mud bricks with packed mud accents, the hall between them is mangrove planks framed in stripped mangrove logs, and the tower roofs are steep mangrove stair pyramids. Glass pane windows line the hall, banners hang on the tower faces, and lanterns light a mud brick entry bridge.
Make the two towers slightly different heights so the manor doesn’t feel like a symmetrical stamp. A little asymmetry reads as organic growth.
16. Terraced Mangrove Longhouse
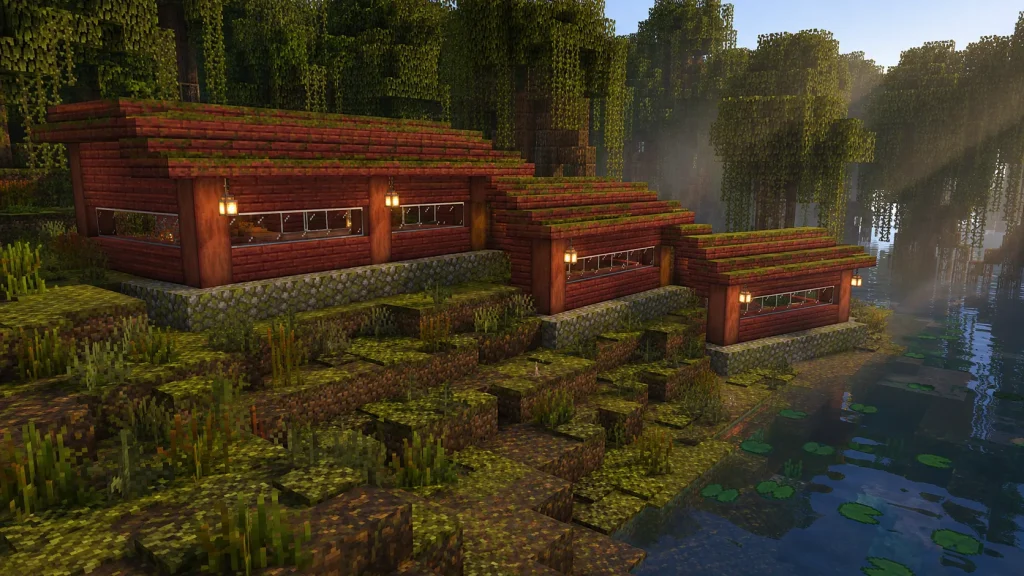
A long, single-story home stepped across three terraces following the swamp’s uneven ground, each level a little lower than the last toward the water.
Each terrace is mangrove planks on a mossy cobblestone footing, walls framed in stripped mangrove logs, with a continuous low mangrove stair roof stepping down alongside. Glass panes run the length, moss carpet softens each step, and lanterns hang between the log posts.
Let the terraces overlap by a block where they step down so the roofline stays connected. Clean breaks between levels look like separate buildings.
17. Swamp Trader’s Market Hall
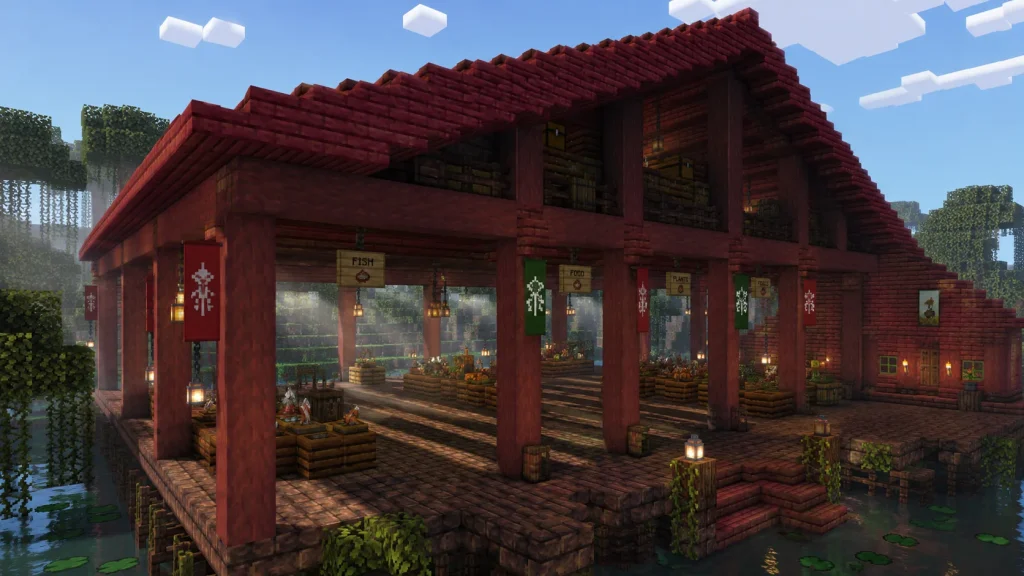
A big open-sided hall built for trading, with a covered market floor, storage lofts, and living quarters tucked at one end. Villager-hub energy.
The frame is stripped mangrove logs as thick posts and beams, the roof is a broad mangrove stair gable, and the floor is mud bricks. Barrels and composters line the market bays, hanging signs label stalls, banners hang from the beams, and lanterns light the open floor.
Leave two full sides open with just posts holding the roof. The open feel is what separates a market hall from a plain house.
18. Waterlogged Greenhouse Home
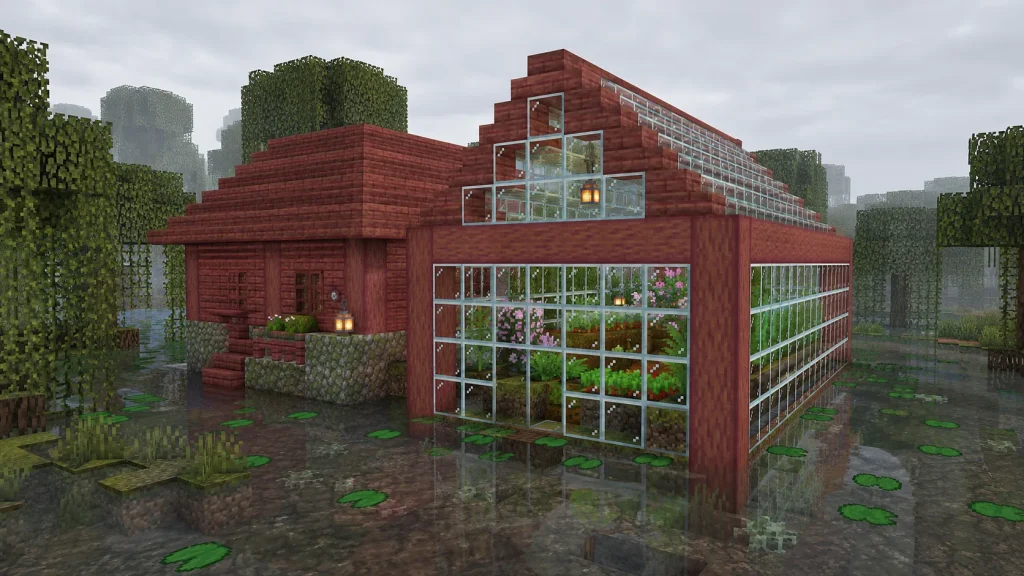
A home with a glass greenhouse wing built right into the shallow water, so crops and azaleas grow in a bright, humid room beside the living space.
The house is mangrove planks with a mossy cobblestone base and mangrove stair roof; the greenhouse is a glass and glass pane box framed in stripped mangrove logs. Inside, mud and moss beds hold flowering azalea, ferns, and crops, with a lantern hanging from the ridge and lily pads on the water outside.
Waterlog the greenhouse floor edges so it looks flooded on purpose. That blurred line between garden and swamp is the charm.
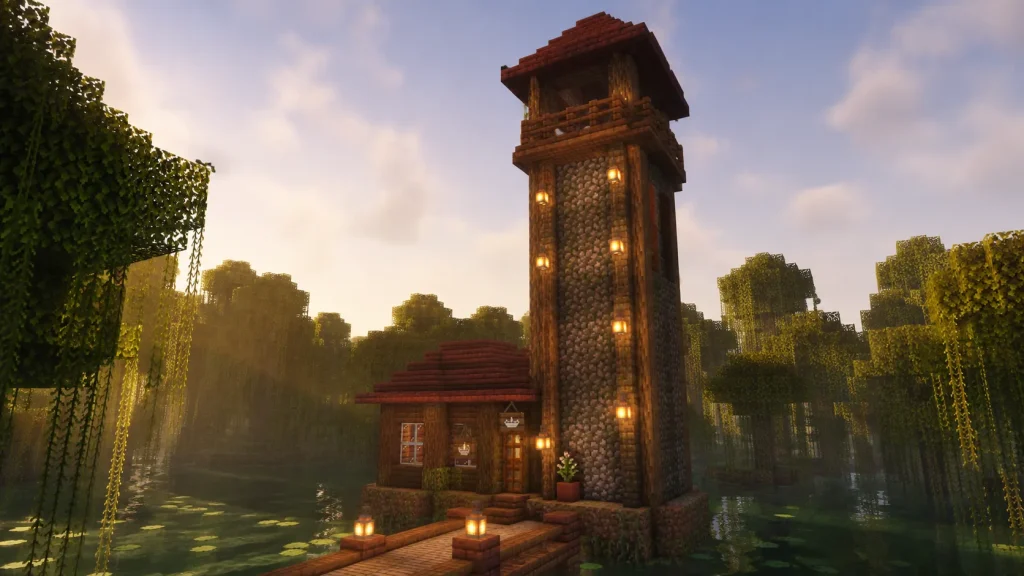
19. Mangrove Watchtower Homestead
A tall watchtower joined to a modest ground-floor home, giving you a lookout over the flat swamp and a cozy base beneath it. The vertical anchor of the whole biome.
The tower is mud bricks and cobblestone with stripped mangrove log corner posts, topped by an open mangrove fence railing and a small mangrove stair roof. The attached house is mangrove planks with glass panes, and lanterns climb the tower while a hanging sign and flower pot dress the door below.
Take the tower a good four or five blocks above the canopy so it actually clears the trees. A tower buried in leaves defeats its own purpose.
Any one of these works as a standalone first home, but they’re built to combine too — drop a watchtower beside the market hall, run a canopy walkway to a stilt house, and you’ve got a whole swamp settlement with a single, consistent palette. Pick the shape that fits your world, keep the mangrove-and-mud materials tight, and let the biome do the rest.