Copper and tuff arrived together in 1.21 and they were basically made for each other. Copper gives you a color range no other block can touch, from bright salmon-pink through rust-orange all the way to that mottled teal patina, and you get to choose exactly where on that scale each build sits. Tuff sits underneath it as the calm, grey-green backbone, with polished, brick, and chiseled variants that read as stone without the busy noise of stone bricks.
The trick with these two is restraint and pairing. Raw copper block alone looks flat and toy-like, but frame it in tuff and suddenly it reads as trim, roofing, or a design accent instead of a solid orange wall. This list leans into that relationship across 23 original builds, from single-room starters to a domed estate.
Every build below is a fresh concept, not a screenshot borrowed from someone’s video, and each uses only real, current blocks so you can actually place them. Pick an oxidation stage per build and commit to it — that single decision does more for the finished look than anything else.
Small Copper and Tuff Starter Homes
1. Weathered Copper Cube Starter
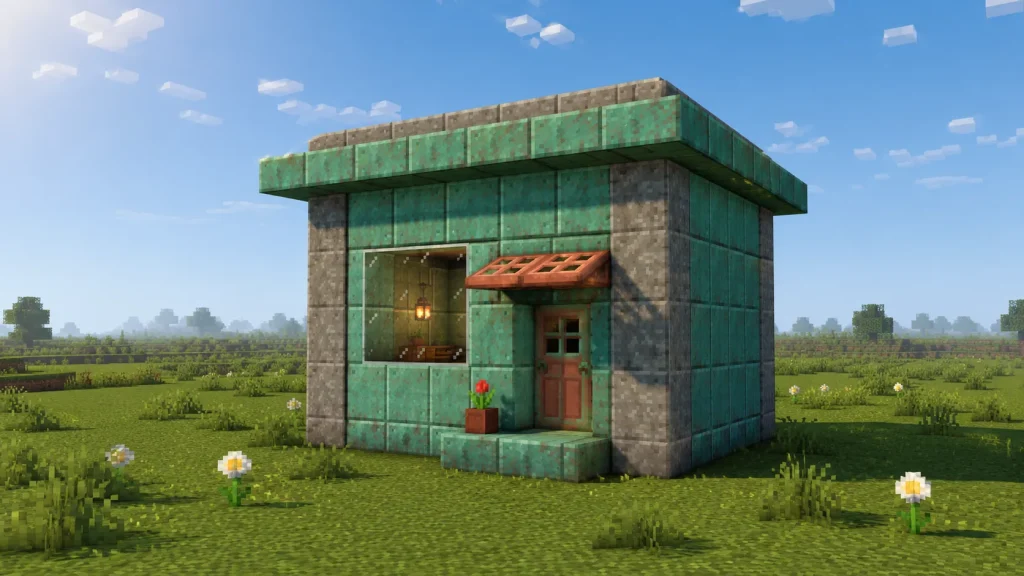
A compact 5x5x5 cube that proves a starter home doesn’t have to look like a dirt box. The whole thing is one clean block with a single large front window and a flat overhanging roof lip.
Walls are weathered copper block for that soft blue-green tone, trimmed at every corner with polished tuff for definition. The roof is tuff slabs laid flat with a one-block copper block overhang, and a copper door sits centered under a copper trapdoor awning.
Keep it to a 5×5 footprint on flat plains and you can build it in a single evening. Swap weathered copper for exposed copper if you want a warmer orange starter instead.
2. Tuff Brick Pocket Cottage
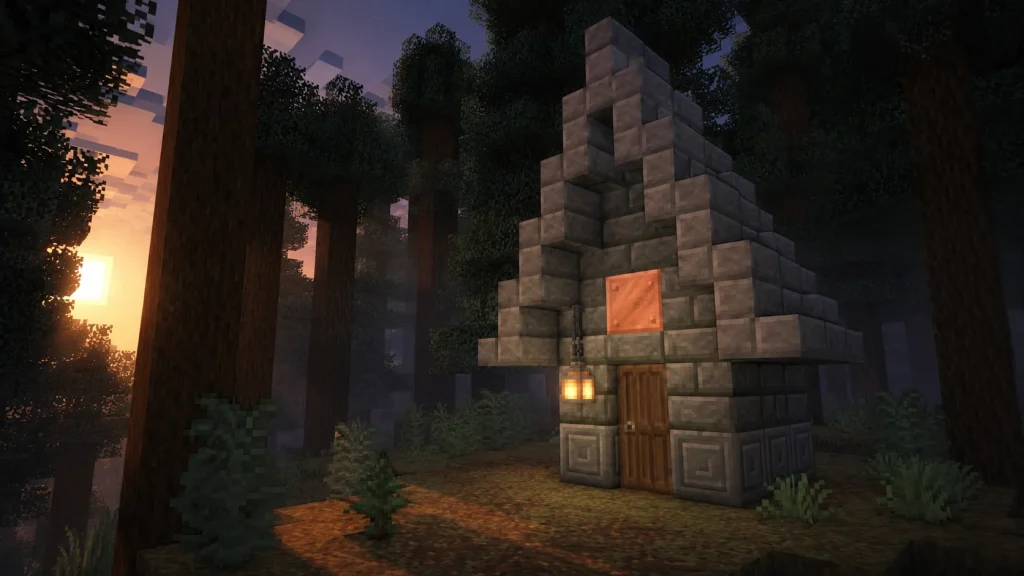
A tiny gabled cottage barely bigger than its own door, built to sit at the edge of a spruce forest. The steep triangular roof takes up most of the silhouette, which makes the little box underneath feel snug.
The base is tuff bricks with a chiseled tuff strip at the foundation line, and the gabled roof is built from tuff stairs and slabs stepping up to a ridge. A single unoxidized copper block glows warm above the door as an accent, with a lantern hanging beside it.
3. Copper-Roofed A-Frame
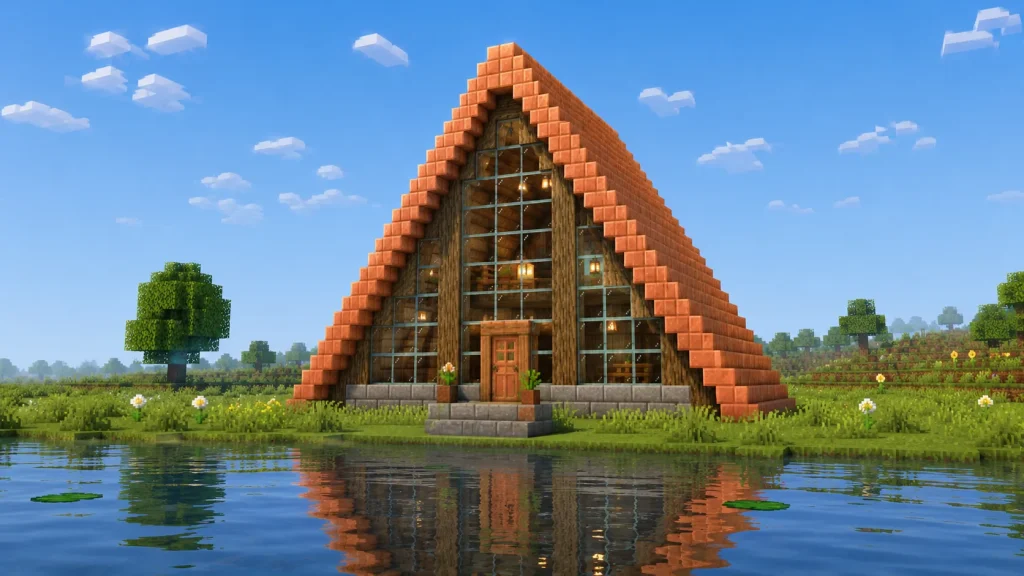
An A-frame where the roof is the whole house — steep copper triangles running from ridge to ground on both sides, with a fully glazed front gable. It’s a striking little shape that catches light on the sloped copper.
The sloped roof is exposed copper block stepped with copper stairs along the edges, the front gable is glass panes framed in stripped spruce logs, and the foundation is a low course of polished tuff. A flower pot with a sapling sits on the entry step.
Build the A-frame at least 7 blocks tall so the interior loft has headroom. A lakeside plains edge gives the sloped copper a nice reflection.
4. Polished Tuff Micro Base
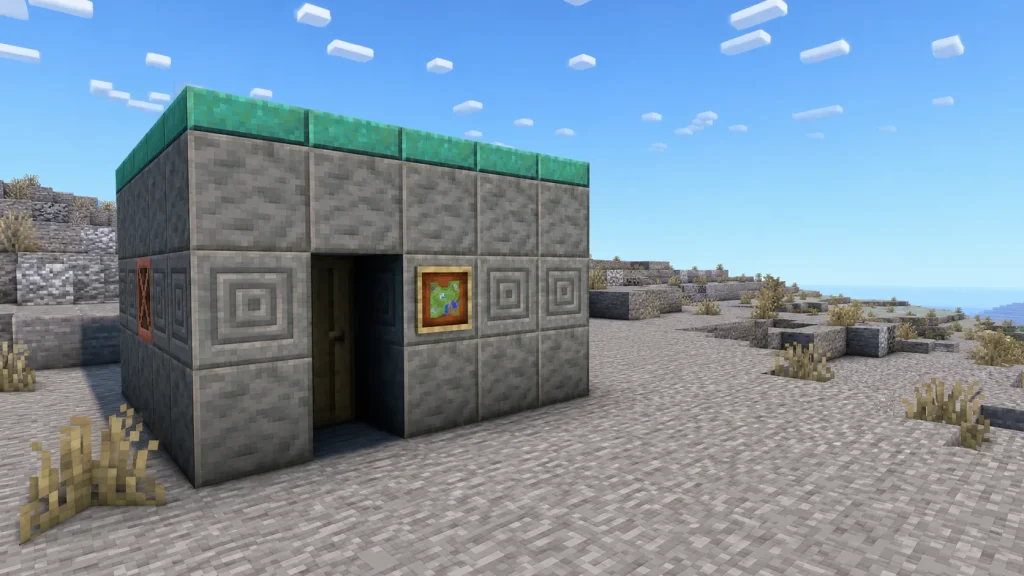
A brutally simple one-room survival base with a flat roof and a recessed doorway, all sharp right angles. It reads as deliberate and modern rather than unfinished.
Walls are polished tuff with a chiseled tuff band running around at head height, and the flat roof is tuff slabs edged with a single row of oxidized copper as a green trim line. A copper grate set into one wall works as a vent-style window, and an item frame holds a map beside the door.
5. Exposed Copper Beach Hut
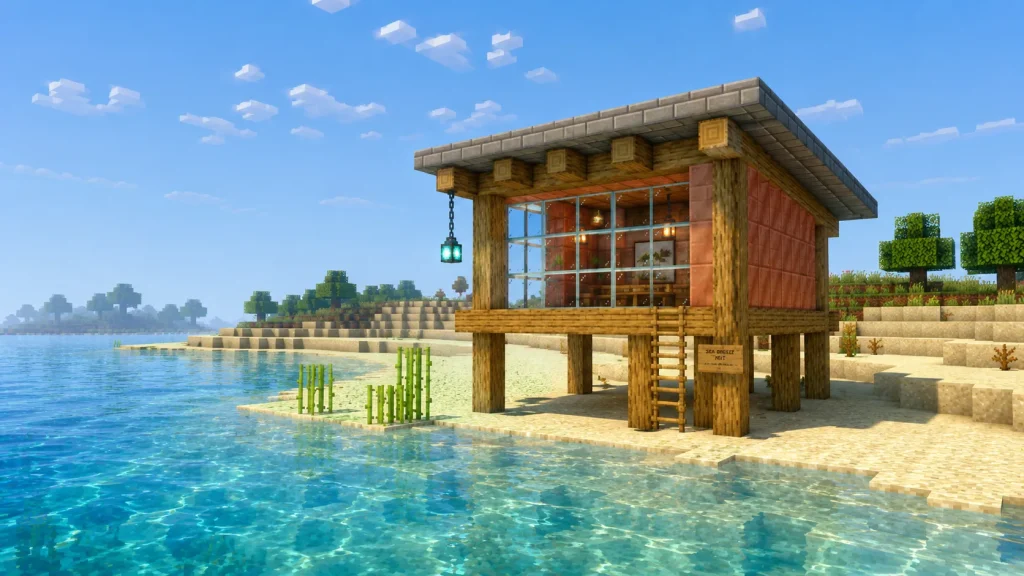
A raised hut on short stilts sitting just above the sand, with a shallow single-slope roof angled toward the water. Small, breezy, and unmistakably a vacation build.
The stilts and floor frame are stripped oak logs, the walls are exposed copper block for a sun-baked orange, and the shed roof is tuff slabs over stripped oak beams. Glass panes wrap the seaward wall, and a soul lantern hangs under the eave with a hanging sign by the ladder.
Steampunk and Industrial Builds
6. Oxidized Copper Workshop
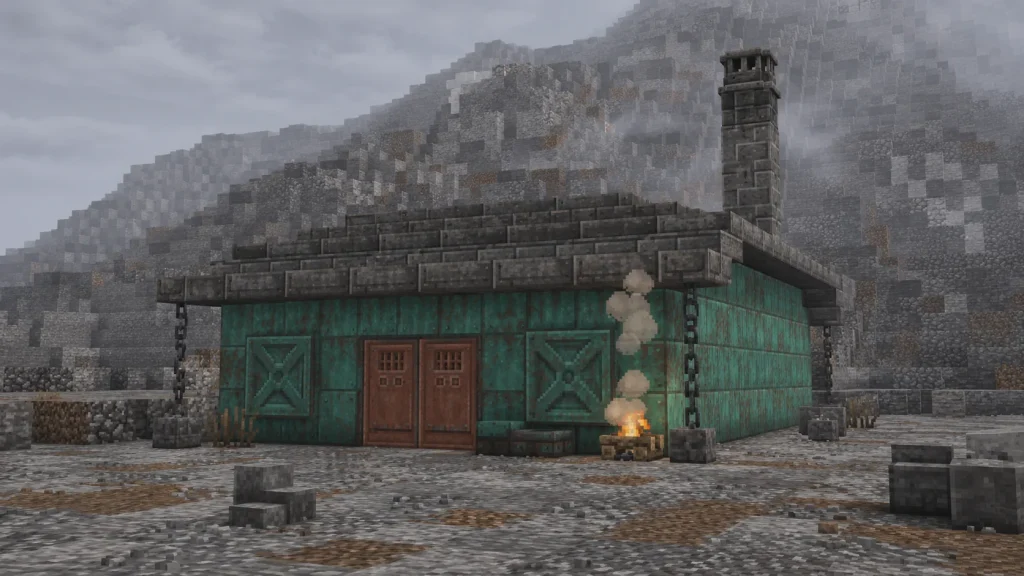
A squat industrial workshop that looks like it’s been running for decades — all fully oxidized teal-green copper, tall chimney, and wide barn-style doors. The patina does the aging for you.
Walls are oxidized copper block with chiseled copper panels flanking the entrance, the roof is tuff bricks with a tall polished tuff chimney, and the double doors are two copper doors side by side. Chains hang from the eaves and a campfire smokes near the base.
Wax nothing here — the point is the fully aged look. A rocky mountainside setting sells the industrial vibe.
7. Tuff Foundry Loft
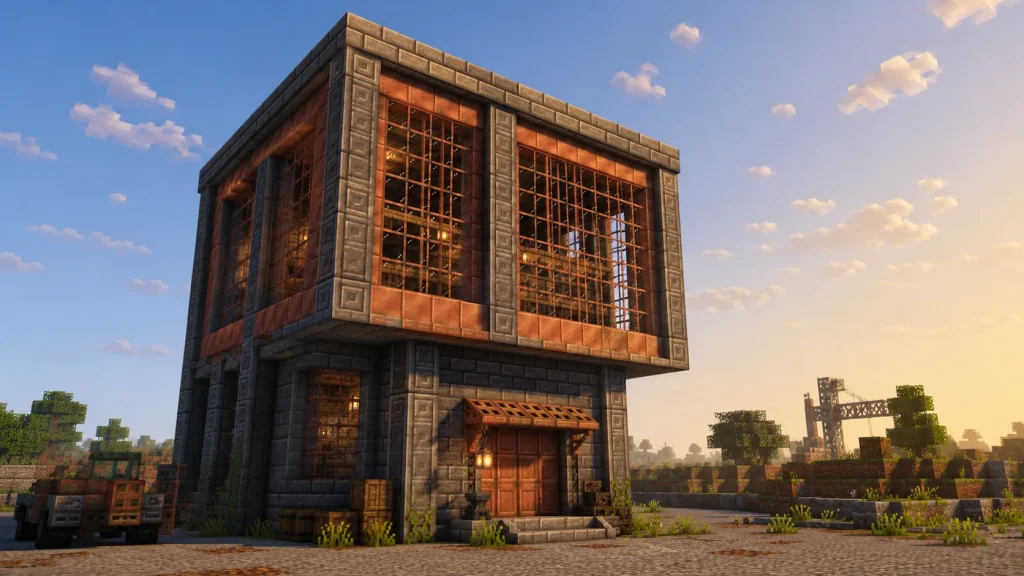
A tall, narrow two-story loft with an exposed structural frame, like a converted foundry. The upper floor cantilevers slightly over the lower, and big windows show off the height inside.
The structure is chiseled tuff at the corners as visible posts, infilled with tuff bricks, and the second-floor band switches to exposed copper for contrast. Copper grates serve as industrial window guards, and a copper trapdoor folds down as an awning over the loading door.
8. Copper Pipe Waterworks House
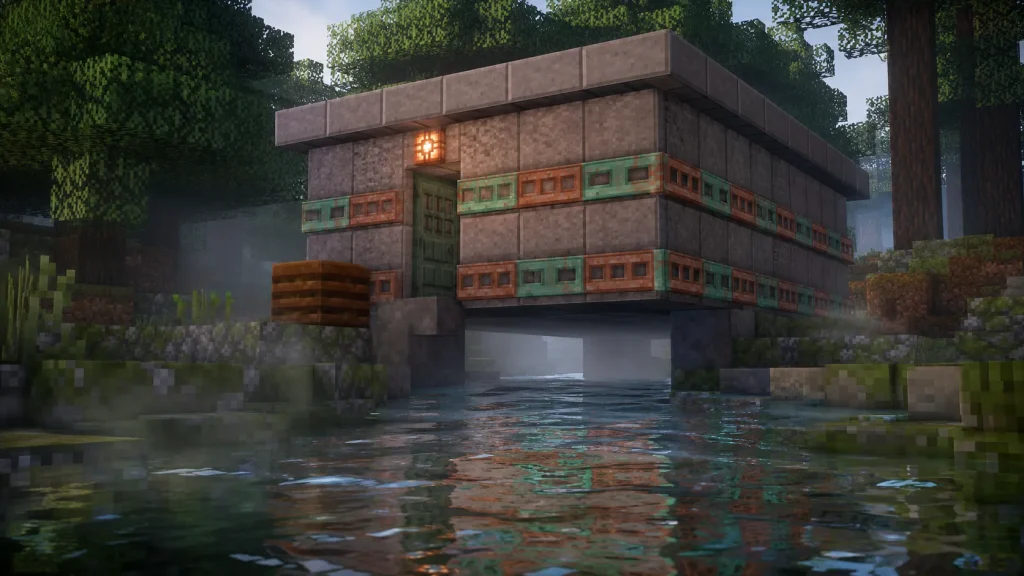
A pumping-station-style house sitting over a small stream, with visible “pipe” runs made of copper blocks threading along the exterior walls. It looks functional, like it’s doing a job.
The main body is polished tuff, with weathered copper blocks and copper trapdoors arranged in horizontal runs to read as pipework, and a low tuff slab roof. A weathered copper bulb glows dimly over the doorway, and a composter sits beside the entrance.
9. Clockmaker’s Copper Tower
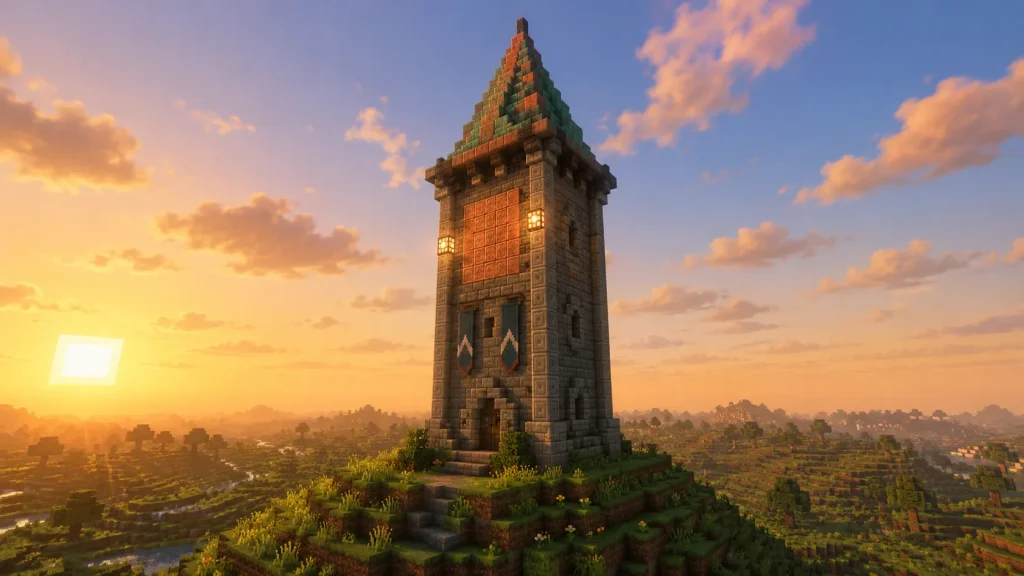
A slender four-story round-ish tower with a copper cap, built to feel like it should have a giant clock face. The tapering roof and the height make it a landmark.
The tower shaft is tuff bricks with polished tuff quoins at the corners, and the conical cap is exposed copper stairs and slabs stepping inward to a point. A large chiseled copper panel faces front where the clock would go, lit by two copper bulbs, with banners hung below.
Build the shaft at least 12 blocks tall before the cap so it earns the “tower” read. A hilltop makes it visible from far off.
10. Chiseled Tuff Machine Hall
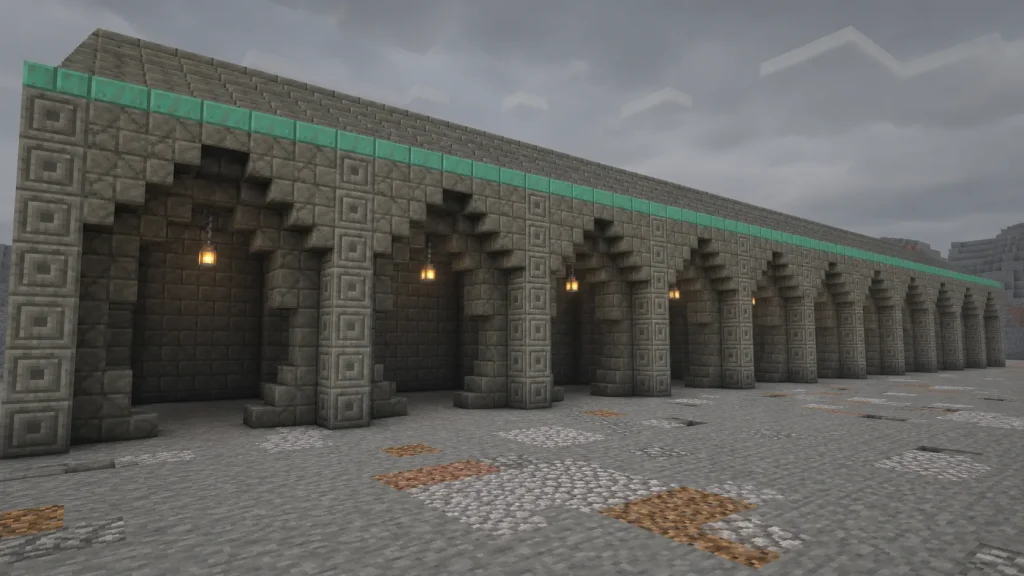
A long, low hall with a repeating rhythm of arched openings, like a hall full of machinery. The repetition along the length is the whole aesthetic.
The walls are tuff bricks with chiseled tuff pillars breaking up the run every four blocks, and each bay holds a tuff stair arch. The roof is a shallow vault of tuff slabs, and oxidized copper strips run along the roofline as capping. Lanterns hang between each arch.
Trial Chamber-Inspired Homes
11. Trial Vault Keep
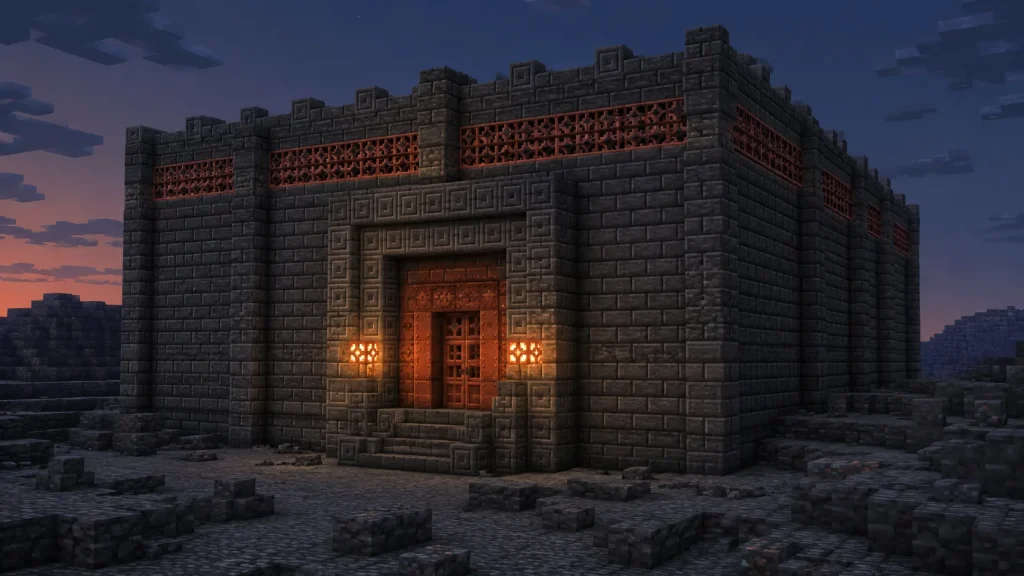
A blocky fortified keep that borrows the Trial Chamber palette directly — heavy tuff walls, copper accents, and a fortress-like closed silhouette with a single guarded entrance.
Walls are tuff bricks with chiseled tuff framing the doorway like a vault surround, the parapet is tuff walls, and a band of copper grate runs as a decorative frieze near the top. A copper door recessed deep into the wall sits behind a chiseled copper archway, lit by two copper bulbs.
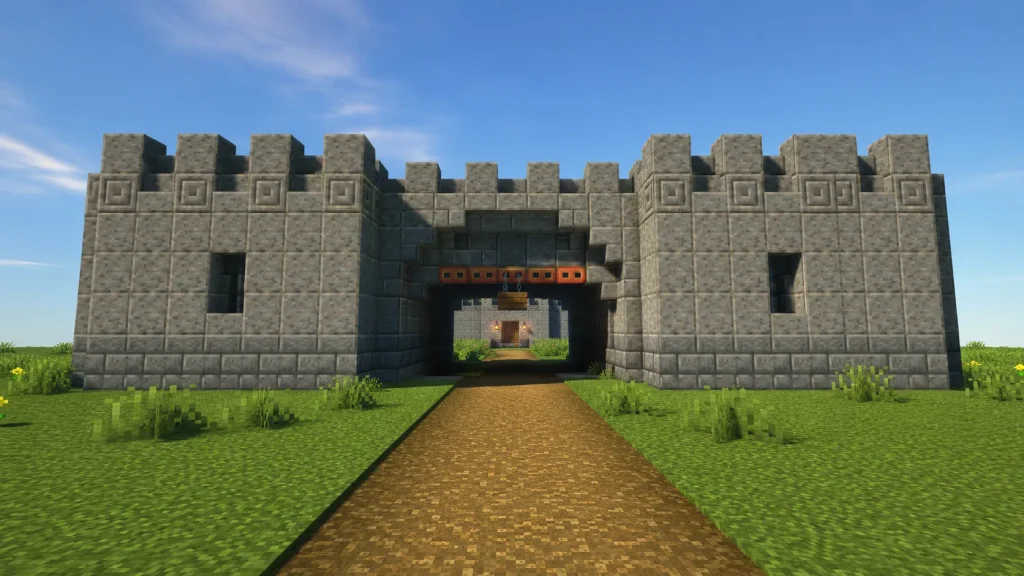
12. Tuff Bastion Gatehouse
A gatehouse-style home with two stubby towers flanking a central passage you actually walk through to reach the door. It feels defensive and grand for its size.
Both towers and the connecting wall are polished tuff over a tuff brick base, with chiseled tuff crenellations on top. The passage arch is tuff stairs, and copper trapdoors line the underside of the gate as portcullis detail. A hanging sign marks the entry.
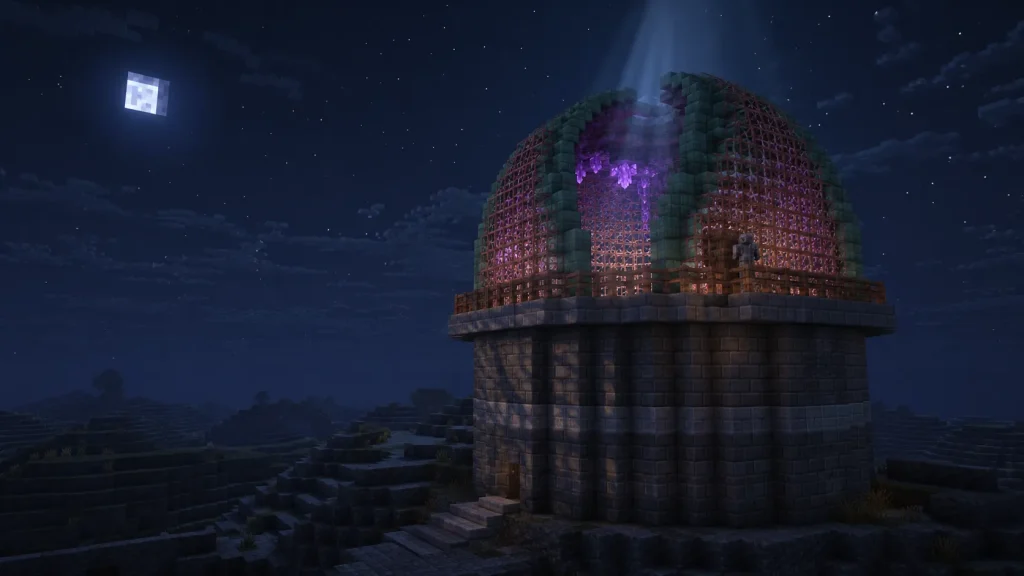
13. Copper Grate Observatory
A round-topped tower home built for stargazing, with a partially open roof and a lattice of copper grates letting light filter through. Quiet and a bit mysterious.
The drum-shaped base is tuff bricks with polished tuff banding, and the dome is exposed copper stairs arranged in a ring with copper grate panels set between them for the lattice effect. An amethyst cluster glows inside near the opening, with an armor stand posed on the balcony.
Leave a genuine gap at the dome’s peak so light actually pours in. Build it on a dark, open ridge away from other light sources.
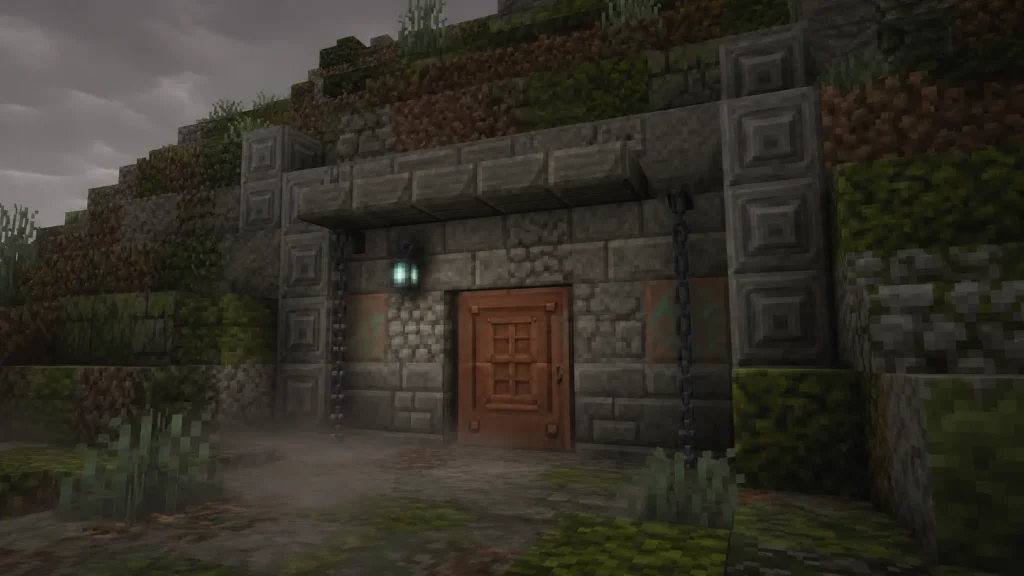
14. Ominous Tuff Bunker
A half-buried bunker set into a hillside, with only its front face and a heavy door exposed. It looks like it’s guarding something, which is the fun of it.
The exposed face is tuff bricks with cracked-looking cobbled tuff patches for age, framed by chiseled tuff. A single copper door sits under a heavy tuff slab lintel, flanked by weathered copper block accents and a dim oxidized copper bulb. Chains drape down the doorframe.
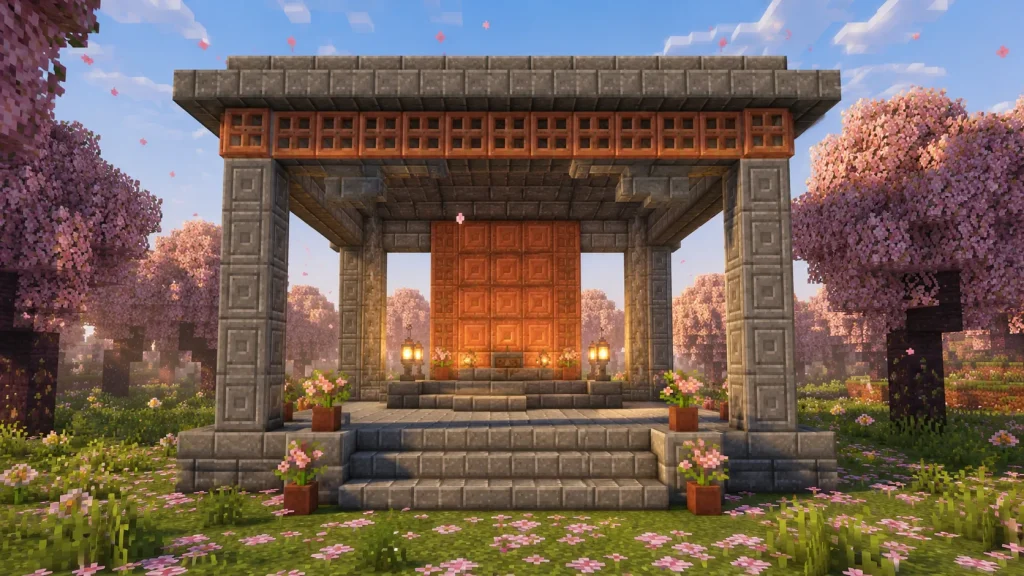
15. Chiseled Copper Shrine House
A small ceremonial-looking home built around a central raised platform, as if the house grew around a shrine. Symmetry is everything here.
The base and steps are polished tuff, the four corner pillars are chiseled tuff, and the centerpiece back wall is a grid of chiseled copper panels in the unoxidized bright stage. Copper bulbs light the platform, and flower pots with azalea sit at each corner of the steps.
Modern and Aesthetic Builds
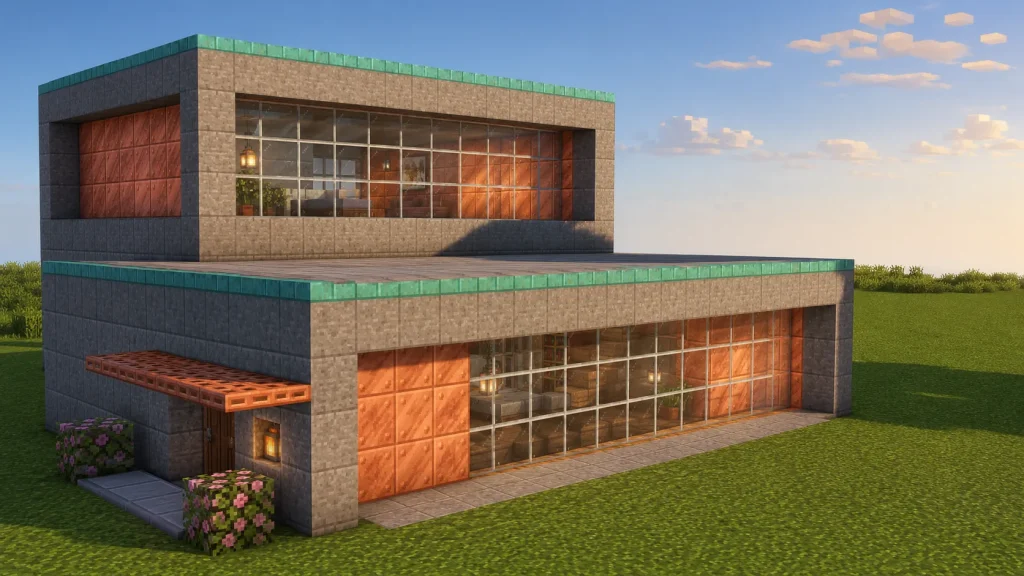
16. Split-Level Copper Modern
A modern home built on two offset levels, the lower box pushed forward and the upper box set back, with flat roofs and huge glass walls. The staggered massing is the design.
Both volumes are polished tuff with exposed copper block used as full accent walls on the recessed faces. Flat roofs are tuff slabs with a thin oxidized copper trim edge, and floor-to-ceiling glass fills the front. A copper trapdoor forms a sleek awning over the entry, with a lantern recessed beside it.
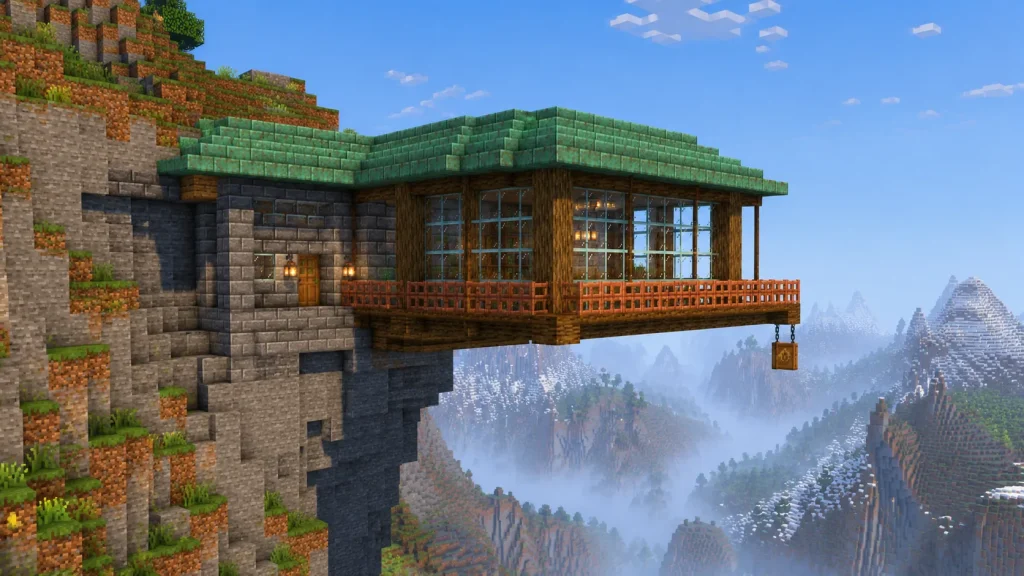
17. Tuff and Glass Cliff House
A house cantilevering out over a cliff edge, half its floor hanging in open air. It’s the drama of the location that makes this one land.
The grounded half is tuff bricks anchored into the rock, the cantilevered half is stripped spruce framing with glass panes, and a weathered copper roof caps the whole thing in stairs and slabs. A copper grate railing wraps the overhanging deck, and a hanging sign dangles off the edge.
Anchor at least half the footprint into solid ground so it reads as structurally believable. Mountain or dripstone-adjacent cliffs work best.
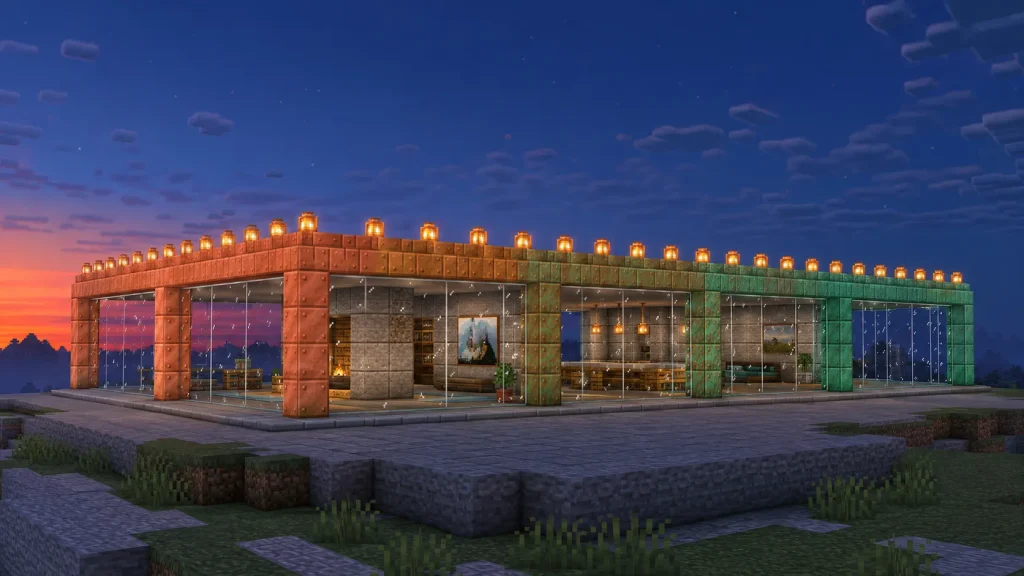
18. Patina Panorama Penthouse
A rooftop-style single-floor home that’s all view, wrapped almost entirely in glass with a copper frame that deliberately shows every oxidation stage as a gradient. This is the one build where mixing patina is the point.
The frame runs from unoxidized copper at one end through exposed and weathered to oxidized at the other, all as corner posts and roof trim. Infill walls are polished tuff, the flat roof is tuff slabs, and the wraparound glass is clear panes. A row of copper bulbs lines the roof edge.
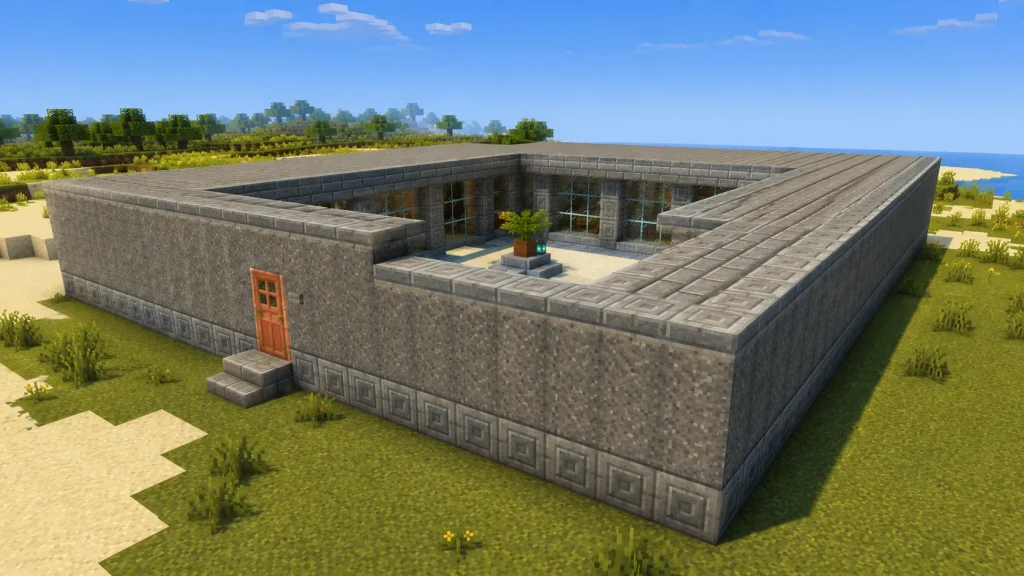
19. Minimalist Tuff Courtyard Home
A single-story home wrapped around a small open courtyard, presenting a near-blank tuff exterior to the world and opening entirely inward. Calm and private.
Every exterior wall is polished tuff with a chiseled tuff base course, broken only by a copper door. The courtyard-facing walls switch to glass panes framed in tuff, and the flat roof is tuff slabs. A single potted flower and a soul lantern mark the courtyard’s center.
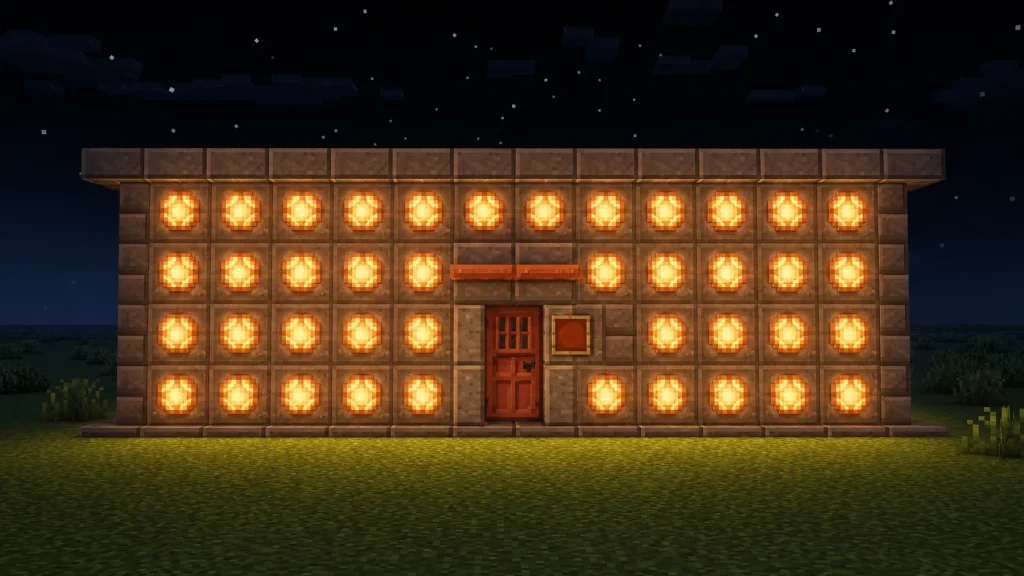
20. Copper Bulb Night House
A home designed to be seen after dark, with copper bulbs studded across the facade so it reads as a glowing grid at night. It’s dull by day and spectacular by night.
Walls are tuff bricks with unoxidized copper bulbs set flush in a regular grid pattern, the brightest stage for maximum glow. Polished tuff frames the door and the flat tuff slab roof, and a copper door with a copper trapdoor awning marks the entry. An item frame sits beside the door.
Grand Estates
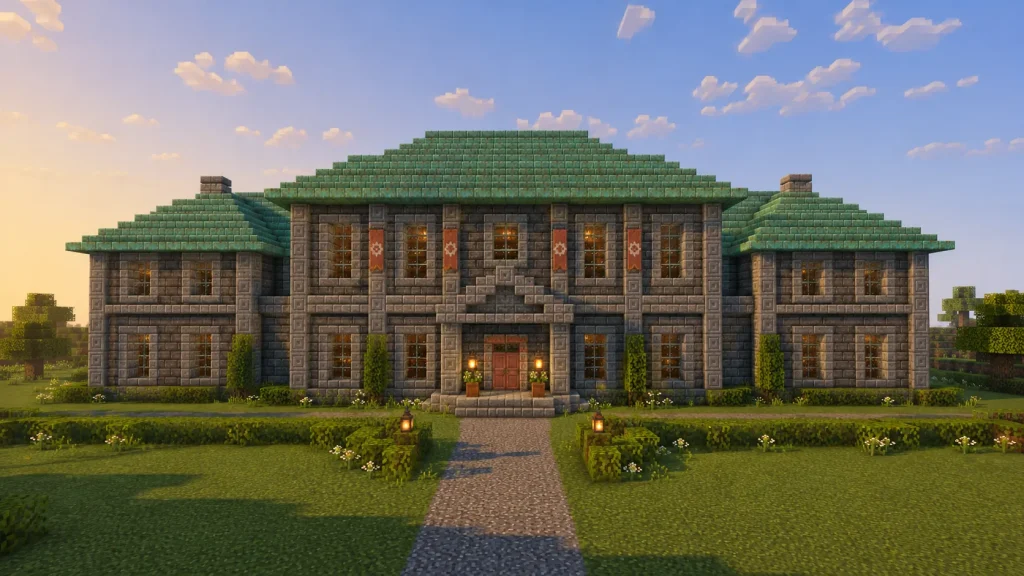
21. Weathered Copper Manor
A two-story symmetrical manor with a central entrance, matching wings, and a broad hipped roof. It’s the classic grand-house shape done in an unexpected palette.
The walls are tuff bricks with polished tuff quoins at every corner and around the windows, and the hipped roof is weathered copper stairs and slabs for that soft blue-green expanse. The central door is a double copper door under a chiseled tuff pediment, with copper bulbs flanking it and banners hung between the upper windows.
Keep the wings perfectly mirrored — symmetry carries the “manor” read. A wide flat clearing gives it room to breathe.
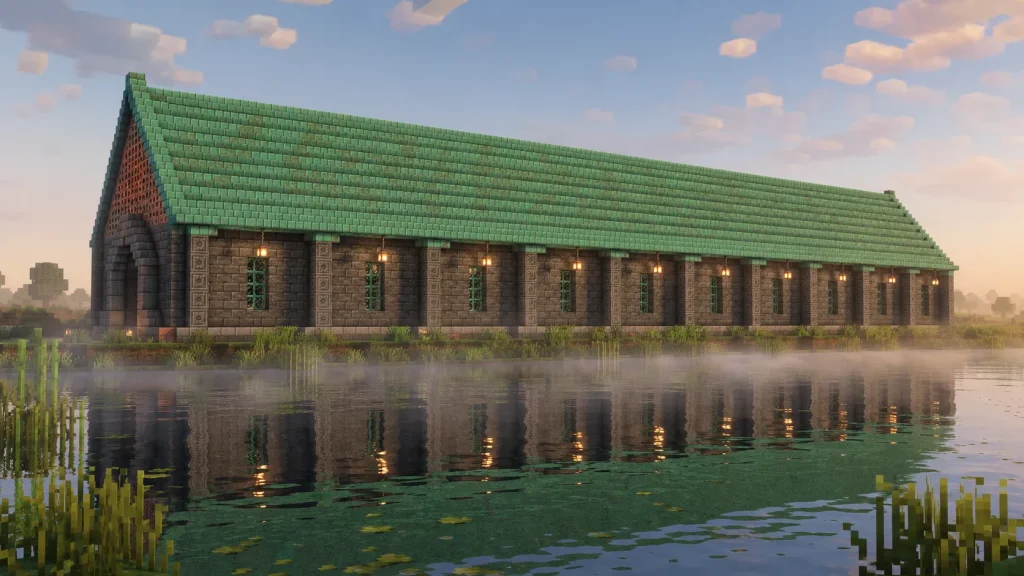
22. Tuff Brick Riverside Hall
A long great hall running parallel to a river, with a tall steep roof and a row of matching windows down its length. Built to look like a gathering place.
The hall body is tuff bricks with chiseled tuff pillars dividing each window bay, and the steep roof is oxidized copper stairs and slabs. A large arched doorway of tuff stairs anchors one end, and copper grate panels fill the gable vents. Lanterns hang along the riverside eave.
23. Copper-Domed Grand Estate
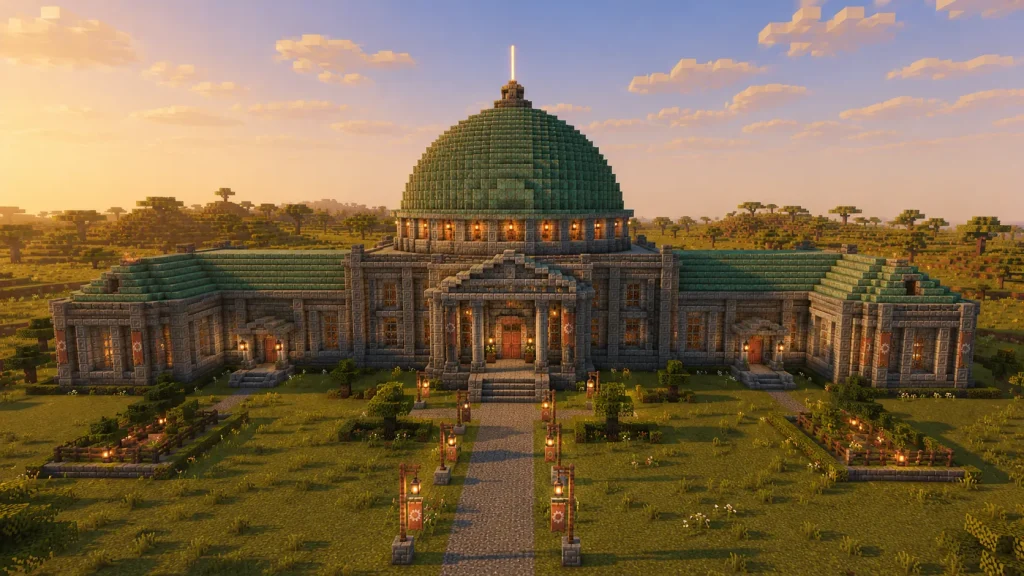
The showpiece: a large estate crowned with a full copper dome over its central hall, wings spreading to either side. This is where all the earlier tricks come together at scale.
The estate body is polished tuff over a tuff brick base with chiseled tuff detailing throughout, and the central dome is built from exposed copper stairs and slabs stepped into a smooth curve, topped with an end rod finial. Copper doors mark each wing entrance, copper bulbs light the dome’s base ring, and banners line the approach.
Build the dome last and rough it out with slabs before refining — getting a clean curve is the hardest part of the whole estate. A large flat plains or savanna clearing keeps the focus on the silhouette.
The through-line across all 23 is that copper and tuff reward a decision made early: choose your oxidation stage, choose whether tuff is your structure or your trim, and let the pairing do the rest. Start with one of the small starters to get a feel for how the two blocks sit against each other, then scale up to a manor or the domed estate once the palette clicks. Every one of these is yours to modify — swap the copper stage, extend a wing, or drop a build into a different biome, and it becomes your own.