The Sulfur Caves biome dropped a palette no other underground build has: acid-yellow sulfur blocks and deep blood-red cinnabar, sitting in the dark against deepslate and dripstone. It’s loud, strange, and completely unlike the mossy-green caves everyone was building in a year ago.
These 27 base ideas are all invented from scratch for this biome, from a first-night starter alcove to a molten-looking fortress carved into a chasm wall. Every one uses only real, current blocks, and every one comes with a matching screenshot prompt in the companion file so you can picture the exact build before you place a single block.
Group them however you like — grab a survival starter to get through night one, or scroll straight to the grand halls if you’ve already got a stacked inventory. The materials are called out for each build so nothing here needs guesswork.
Survival Starter Sulfur Bases
1. Sulfur Vein Starter Alcove
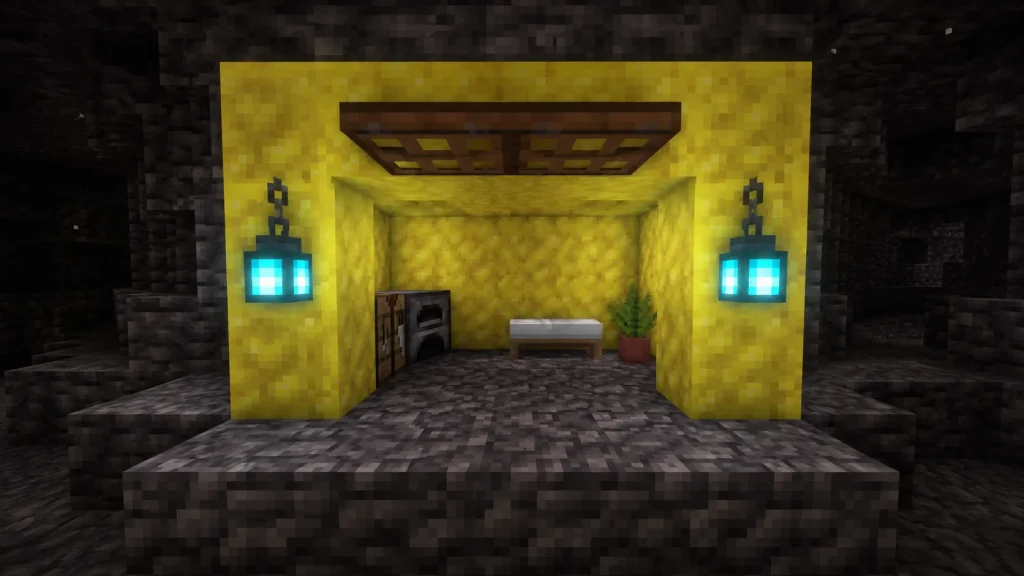
This is a first-night base that leans into the biome instead of hiding from it. You carve a shallow 4×4 pocket straight into an exposed sulfur vein, leaving the raw yellow blocks as the back wall so the base looks like it grew out of the cave.
Build the front lip and floor from cobbled deepslate, frame the single doorway with sulfur blocks pulled from the vein, and drop two soul lanterns for that cold blue-against-yellow contrast. A crafting table and furnace tuck into the left corner, a single bed against the sulfur wall.
Keep it tiny on purpose — 4×4 seals fast with a spruce trapdoor over the entry, and you can expand deeper into the vein once you’ve mined out the sulfur you need anyway.
2. Deepslate Miner’s Bunk
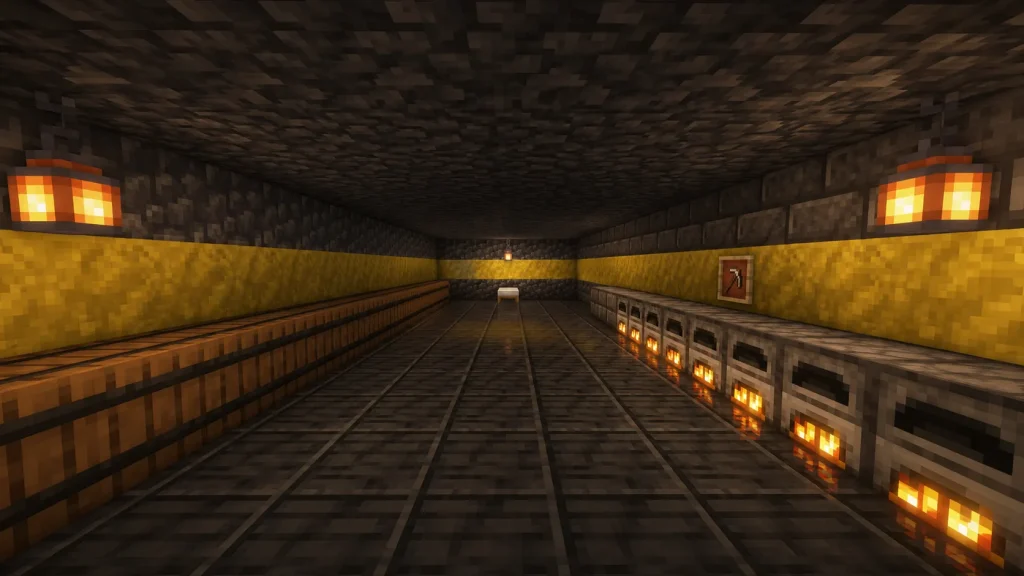
A no-frills bunk for players who treat the base as a place to sleep between mining runs. It’s a long, low 4×8 rectangle with a flat cobbled deepslate ceiling barely two blocks high, so it reads as a purpose-dug tunnel room rather than a home.
Walls are cobbled deepslate and deepslate bricks, the floor is polished deepslate, and a single accent row of sulfur blocks runs at eye level around the whole room like a hazard stripe. Lighting comes from lanterns hung on chains at each end.
Line one long wall with barrels for ore storage and leave the opposite wall clear for a row of furnaces — this base earns its keep as a processing stop.
3. Cinnabar Torch Outpost
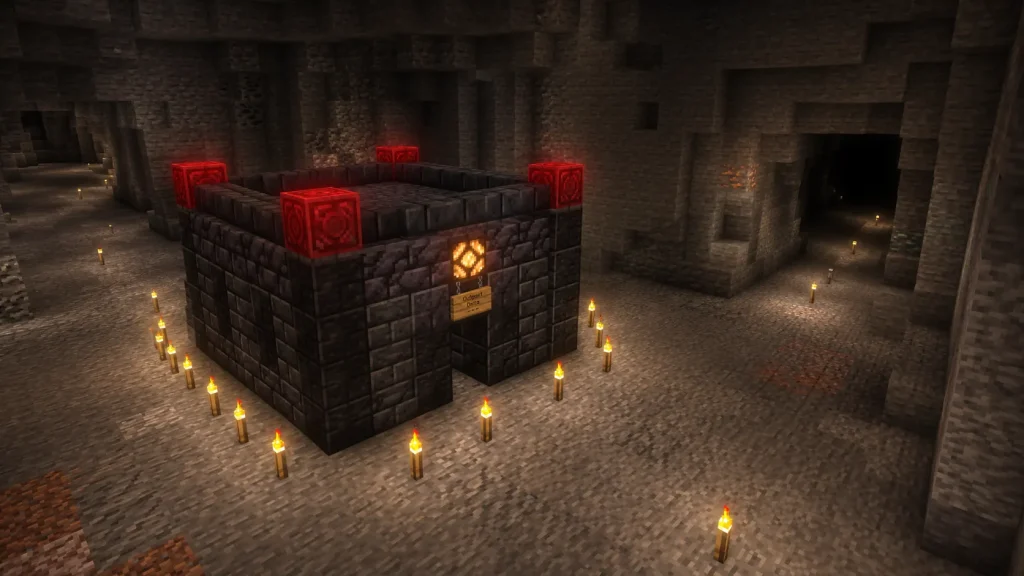
A defensive little outpost meant to mark a safe point deep in the caves. It’s a 5×5 box with a raised one-block parapet, giving you a spot to stand and shoot down any mobs that spawn in the dark around it.
The walls are blackstone and polished blackstone, capped with a cinnabar block on each corner post so the outpost glows red under torchlight. Torches ring the base’s perimeter floor to kill spawns, with a single redstone lamp over the door.
Build it at a tunnel junction so it covers two or three approaches at once, and it doubles as a landmark you can actually navigate back to.
4. Dripstone Ceiling Camp
This base uses the cave’s own dripstone as a ceiling feature instead of flattening it out. You clear a rough 6×6 floor beneath a natural cluster of pointed dripstone and leave the stalactites hanging, building only the walls and furnishings below.
Floor and low walls are dripstone blocks and cobbled deepslate, with sulfur blocks framing a wide open front arch and a couple of cinnabar blocks set as floor inlays near the fire. A campfire sits center, ringed by spruce log seats.
Watch the dripstone directly over your bed — offset the sleeping spot a block or two so a falling stalactite never lands on you mid-respawn.

5. Tuff-Walled Supply Nook
A compact supply cache for storing gear near a mining frontier. It’s a 5×4 room set one block below the tunnel floor, so you step down into it and it feels tucked away and secure.
Walls are tuff bricks and polished tuff, the floor is plain tuff, and the storage wall is built from barrels with a single sulfur block accent shelf running above them. A soul lantern on a chain lights the room cold and dim.
Chiseled tuff makes a clean end cap for the barrel wall, and if you want the room brighter, swap the soul lantern for a redstone lamp on a lever by the entrance.

6. Glow Lichen Entrance Tunnel
Less a base than the approach to one, this is an entry corridor that sets the mood before you ever reach the door. It’s a 3-wide, 3-tall tunnel about ten blocks long, curving slightly so you can’t see the end from the start.
The walls are cobbled deepslate crawling with glow lichen for a soft green ambient light, punctuated by sulfur blocks set at intervals like veins bleeding through the stone. A single line of cinnabar blocks runs along the floor as a guide path.
Let the glow lichen spread naturally with bone meal rather than placing it in a grid — the uneven patches are what sell the overgrown, abandoned-mine look.

Grand Fortress and Hall Bases
7. Sulfur Cathedral Hall
A cavernous main hall built to make the sulfur biome feel like a place of worship gone wrong. The room is a 12×20 nave with a vaulted ceiling formed from deepslate brick stairs and slabs stepping up to a central ridge, tall enough to feel genuinely grand.
Columns of sulfur blocks run down both sides in place of pillars, capped with chiseled deepslate, and the far end wall is a solid face of cinnabar behind a raised altar. Sea lanterns hidden in the ceiling coves wash the whole nave in cold white light.
Space the sulfur columns evenly and keep the aisle clear down the middle — the symmetry is what makes a room this size read as deliberate architecture rather than a big dug-out cavern.

8. Blackstone Warlord’s Keep
A brooding fortress base built against a cave wall like a keep carved from the rock itself. It’s a two-story block, roughly 8×8 per floor, with a crenellated blackstone parapet on top and narrow arrow-slit windows glazed with tinted glass.
Walls are polished blackstone and gilded blackstone for the trim, floors are deepslate tiles, and a broad band of sulfur blocks marks the division between the two stories. A cinnabar block sits above the reinforced doorway like a heraldic crest.
Give the ground floor a single heavy entrance with a copper door and keep the second-floor windows small — the whole point is a base that looks like it could take a siege.

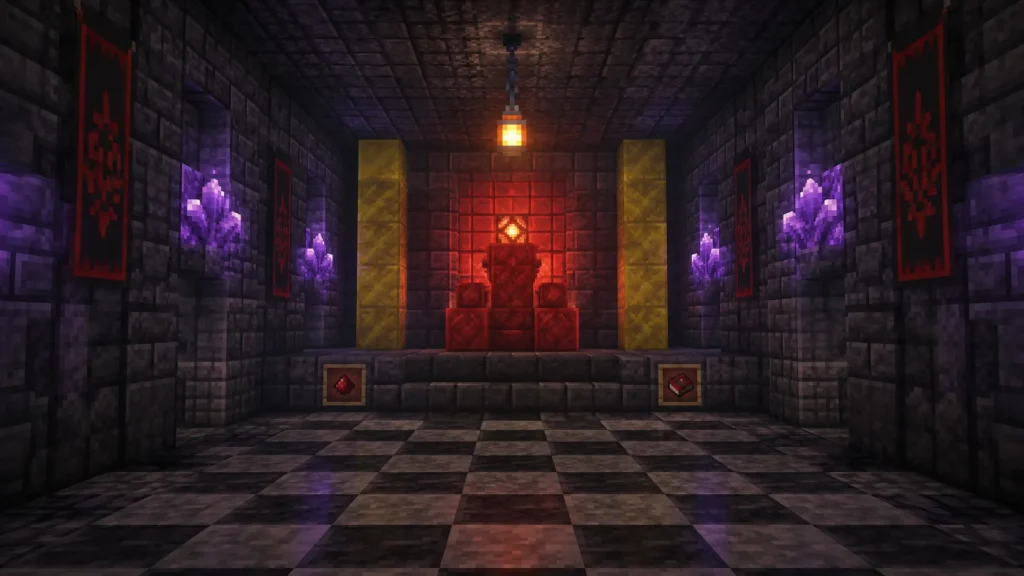
9. Cinnabar Throne Chamber
A dedicated throne room for a base that’s already outgrown mere function. The chamber is a 10×10 square with a stepped dais at the back, three deepslate-brick steps rising to a raised platform where the throne sits.
The throne itself is built from cinnabar blocks flanked by two sulfur block columns, the floor is a checkerboard of polished deepslate and deepslate tiles, and banners hang on the side walls between amethyst cluster sconces. Chains drape from the ceiling holding a central lantern.
Frame the throne with a stained glass window of red panes behind it — even underground, backlighting the seat with a redstone lamp behind the glass sells the throne as the focal point.
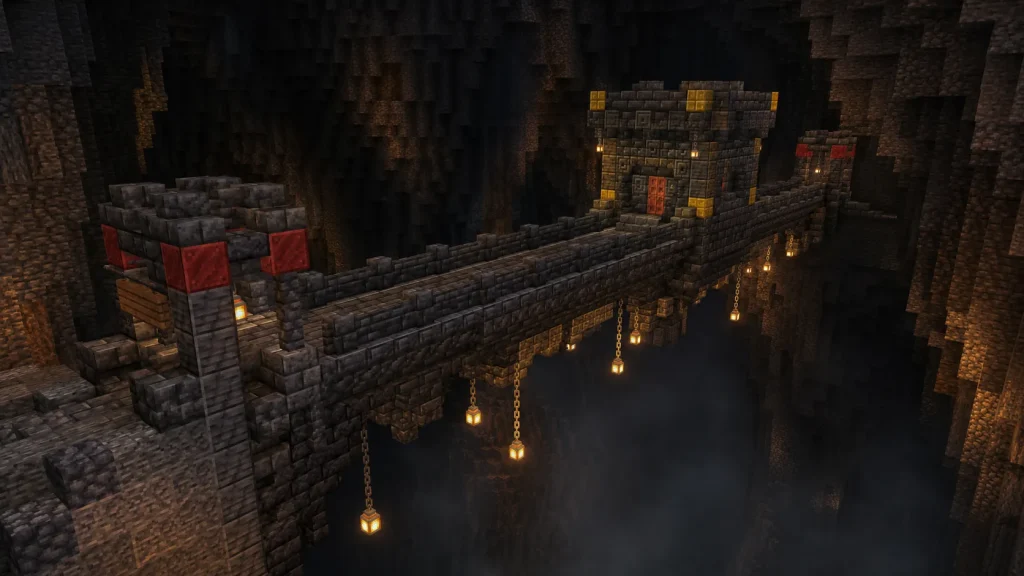
10. Deepslate Rampart Bridge Base
A base that spans a natural cave chasm on a fortified bridge, with living quarters built into the span itself. The bridge is a 3-wide walkway about sixteen blocks long, thickened at the center into a squat gatehouse where you actually live.
The deck and railings are deepslate bricks and deepslate brick walls, the gatehouse is polished deepslate with sulfur block corner accents, and cinnabar blocks mark the two gate towers at each end. Lanterns hang from the underside of the deck on chains.
Build the bridge high enough over the chasm floor that mobs below can’t reach it, and light the deck fully so nothing spawns on your only road home.
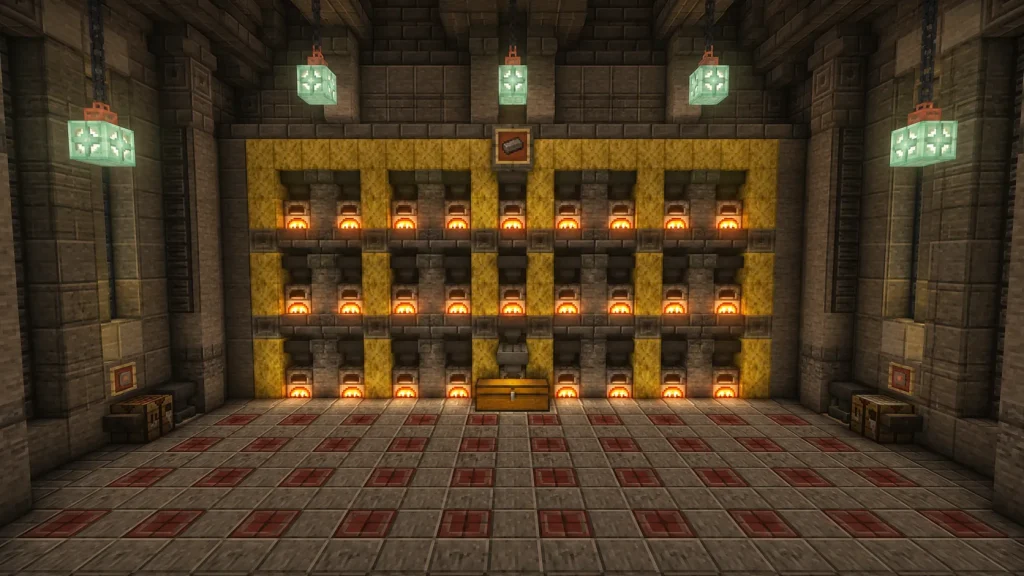
11. Sulfur Furnace Foundry
An industrial base built around mass smelting, styled like a working foundry. It’s a tall 8×8 room with a double-height ceiling, walls stacked with blast furnaces set into recessed alcoves so they glow orange across the whole floor.
Structure is tuff bricks and polished tuff, the furnace bank is framed in sulfur blocks to lean into the acid-yellow industrial look, and the floor is a grid of tuff and cinnabar block inlays. Copper bulbs (unoxidized, brightest) hang overhead for clean bright light.
Run a hopper line beneath the furnace bank into a central chest, and the whole base functions as an auto-smelter while still looking like a deliberate space.
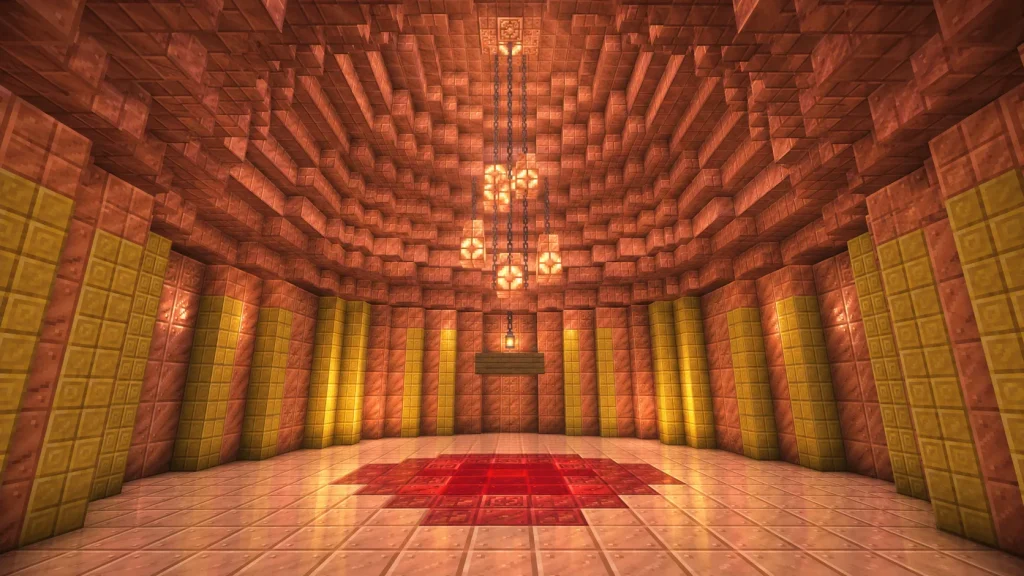
12. Copper-Vaulted Grand Atrium
A show-piece entry hall meant to impress anyone who walks in. The atrium is a 10×10 open room with a domed ceiling built from cut copper stairs and slabs stepping inward to a central chiseled copper capstone.
The walls are cut copper and copper blocks (all unoxidized for a bright salmon-pink tone), with sulfur block pilasters breaking up the copper and a cinnabar block medallion set into the floor center. Copper bulbs and chains descend from the dome’s peak.
Commit to one oxidation stage across all the copper — wax every block once it’s placed so the atrium keeps its bright unoxidized color instead of patchily aging.
13. The Molten Core Fortress
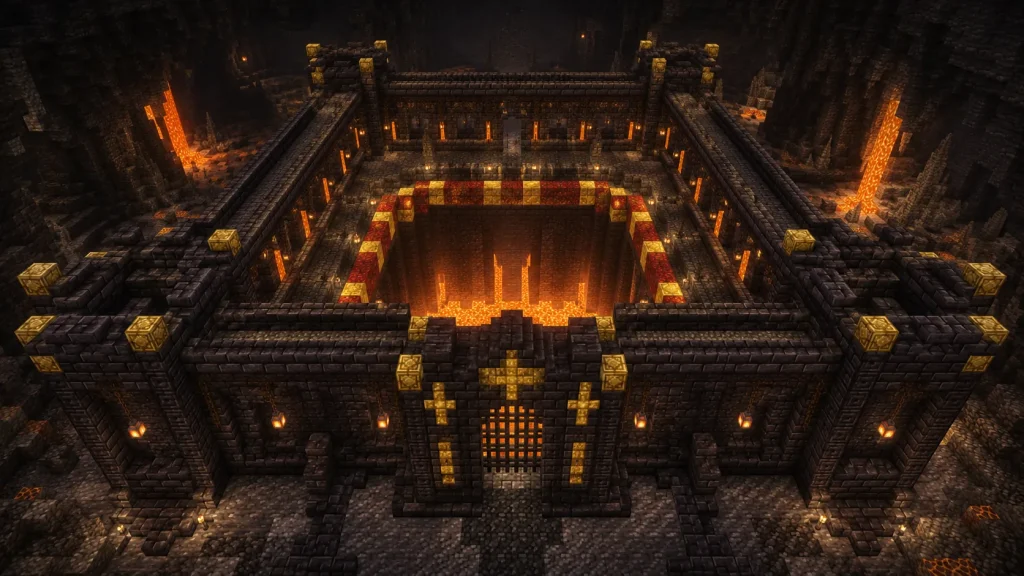
The centerpiece build of the whole list — a fortress designed to look like it’s built around a pool of molten rock. It’s a 14×14 keep with a hollow central shaft dropping to a lava-lit basin, ringed by an interior balcony you can walk.
The outer walls are blackstone and polished blackstone, the balcony rail is deepslate brick wall, and the shaft’s rim is lined with alternating sulfur and cinnabar blocks so the yellow-and-red glow reflects off the lava below. Gilded blackstone trims the main gate.
Contain the central lava carefully with a glass or slab barrier at the balcony edge, and the reflected light does most of the atmospheric work with no extra lanterns needed near the core.
Cinnabar Luxury and Accent Bases
14. Cinnabar Crystal Loft
A sleek two-level living space that treats cinnabar as a luxury material. The loft is a 6×8 footprint with an open mezzanine sleeping deck reached by a corner staircase, the lower level left open as a lounge.
Walls are polished deepslate with a full accent wall of cinnabar blocks behind the lounge, floors are deepslate tiles, and the mezzanine rail is built from copper grates for an industrial-loft edge. Amethyst clusters set into the cinnabar wall catch the light.
Keep the cinnabar to a single feature wall rather than the whole room — a full box of red reads as garish, but one deep-red plane against grey deepslate looks intentional and expensive.

15. Amethyst-and-Sulfur Study
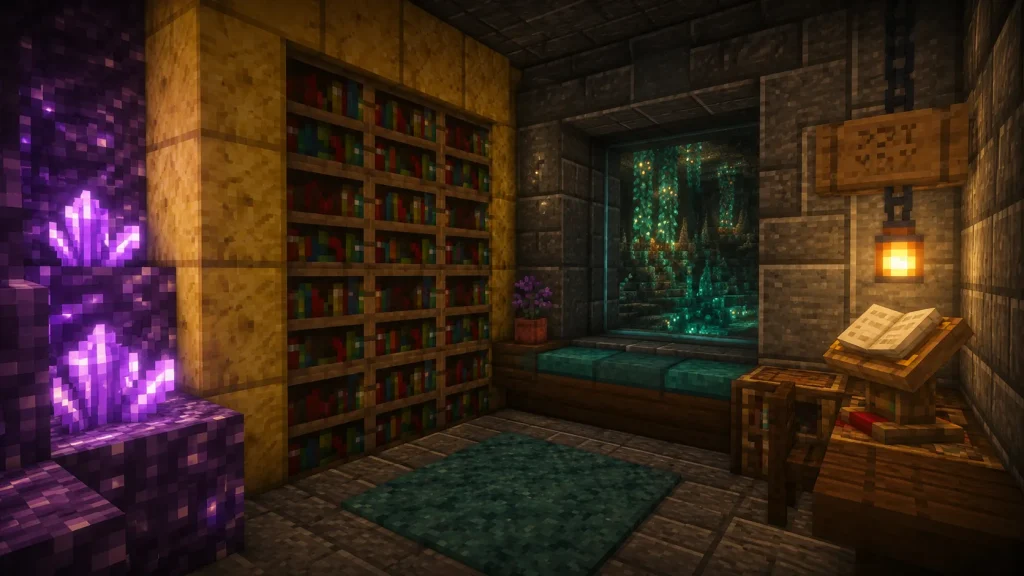
A quiet reading room base for a player who wants a small, refined space. It’s a snug 5×5 study with a low bookshelf-lined back wall and a single deep window seat looking out into a glow-lichen cavern.
Walls are tuff bricks, the bookshelf wall is framed with sulfur blocks, and a cluster of amethyst geode blocks in one corner provides both light and a purple accent against the yellow. A lectern and a lantern on a hanging sign complete the corner desk.
Pair the warm sulfur yellow with the cool amethyst purple deliberately — the complementary contrast is what keeps a room this small from feeling flat.
16. Red-Veined Bathhouse
An underground bathhouse built around a sunken soaking pool, styled like a Roman bath carved into the caves. The main room is 8×8 with a central 4×4 recessed water pool two blocks deep, surrounded by a raised tiled walkway.
The walkway and walls are polished diorite and quartz blocks for a pale, clean look, with cinnabar blocks set as veining stripes through the pale stone and sulfur blocks framing the pool’s edge. Sea lanterns beneath the water light the pool from below.
Sink the sea lanterns under a layer of the pool floor so the water glows without any visible light source — the underlit pool is the whole effect here.

17. Chiseled Tuff Gallery Base
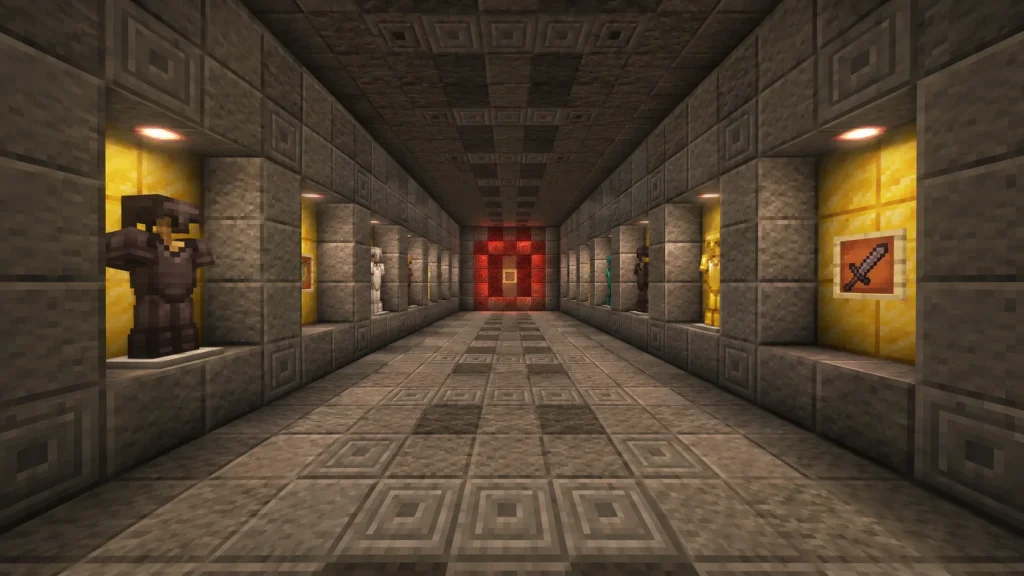
A minimalist gallery-style base where the architecture is the art. It’s a long 6×14 hall with a series of recessed display alcoves down both walls, each lit to show off an item frame or armor stand.
Every surface is tuff, polished tuff, and chiseled tuff in a careful grey gradient, with a single sulfur block centered in the back of each alcove as the display’s backdrop and a cinnabar block marking the hall’s far focal wall. Recessed copper bulbs light each alcove.
Vary chiseled, polished, and plain tuff across the walls to add texture without adding color — the restraint is the aesthetic, and the two accent blocks land harder because everything else is grey.
18. Cinnabar Chandelier Lounge
A moody lounge base built around a dramatic hanging centerpiece. The room is a 9×9 square with a raised seating pit in the center, one step down, ringed by carpeted spruce-slab benches.
Walls are deepslate bricks and polished blackstone, the seating pit floor is carpeted, and the ceiling holds a chandelier built from chains, lanterns, and cinnabar blocks clustered into a hanging fixture over the pit. Sulfur block accents run along the base of the walls.
Build the chandelier by suspending cinnabar blocks on chains at staggered heights with lanterns tucked among them — the layered heights read as a real fixture instead of a flat ceiling patch.

19. Polished Sulfur Reflecting Pool Room
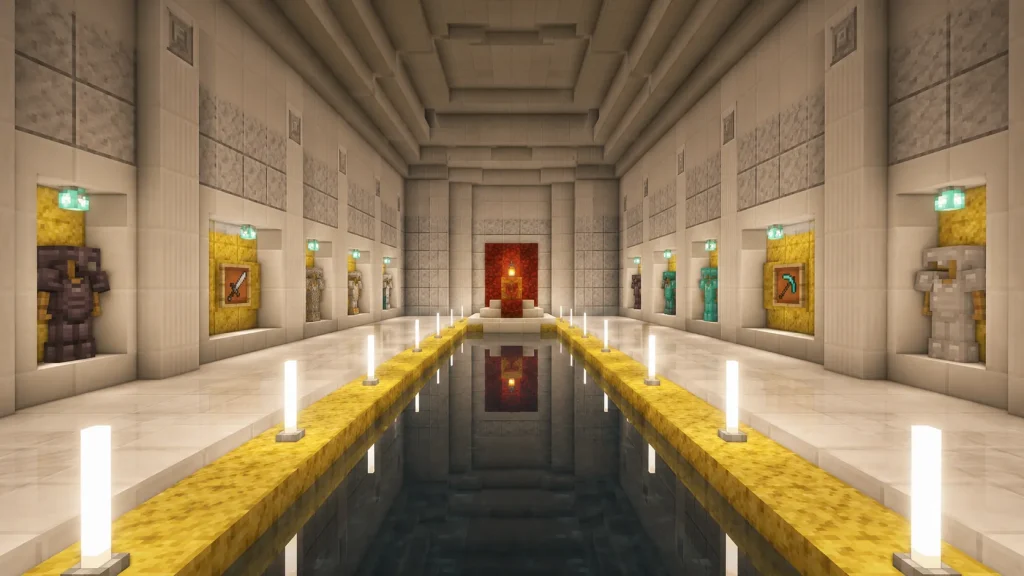
A serene, symmetrical chamber built around a still, shallow reflecting pool. The room is a perfect 10×10 with a one-block-deep water channel running the full length down the center, walkways of pale stone on either side.
The floor and walls are calcite and smooth quartz for brightness, the water channel is edged with sulfur blocks so the yellow reflects in the still surface, and a single cinnabar block pedestal stands at the far end holding a lantern. End rods line the channel edge for cold clean light.
Keep the water dead still by placing it as single source blocks in the channel, and align the whole room symmetrically — the point is the mirrored reflection down the middle.
Functional Farm and Storage Bases
20. Sulfur Cavern Mushroom Farm
A working food base built into the naturally dark caves, where mushrooms thrive without any light management. It’s an open 10×10 growing floor with tiered planting beds stepping down toward a central harvest aisle.
The bed retaining walls are deepslate bricks, the planting soil sits in podzol and mycelium patches, and sulfur blocks line the aisle edges as a bright path marker through the dim room. A few cinnabar blocks mark the storage-chest wall at the entrance.
Keep the light level low across the growing floor so mushrooms spread on their own, and light only the walkway with lanterns so you can move without stopping the crop.

21. Deepslate Storage Vault
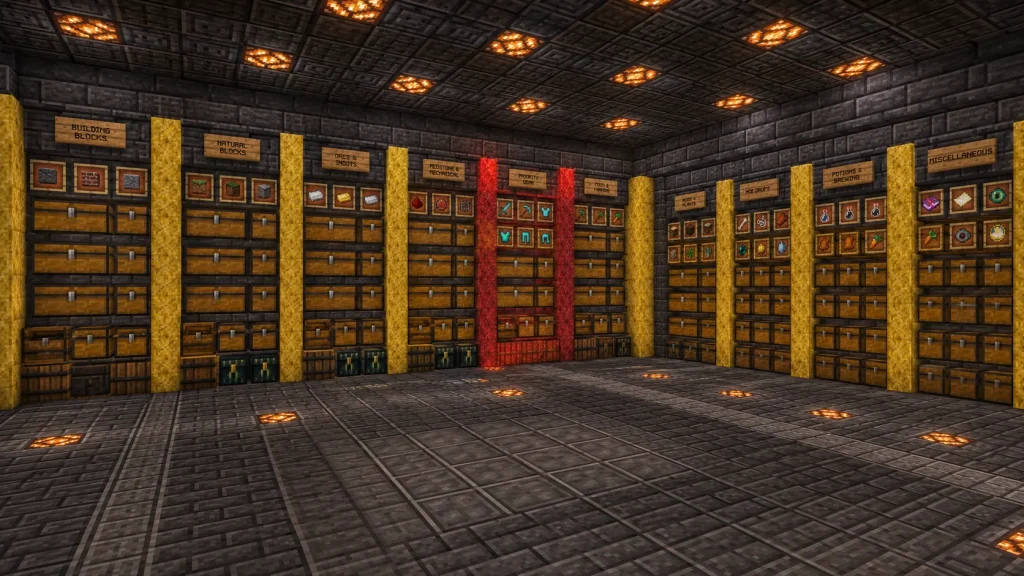
A serious bulk-storage base for a player drowning in loot. It’s a 10×10 room walled floor-to-ceiling with double chests and barrels, organized into labeled sections with item frames above each row.
The structure is deepslate bricks and polished deepslate, section dividers are sulfur block pillars breaking the storage wall into readable blocks, and cinnabar blocks flag the “priority” section for your best gear. Redstone lamps overhead keep the whole vault bright.
Use the sulfur block dividers as visual section breaks and hang a hanging sign on each — the color coding makes a wall of identical chests actually navigable.
22. Underground Copper Smeltery
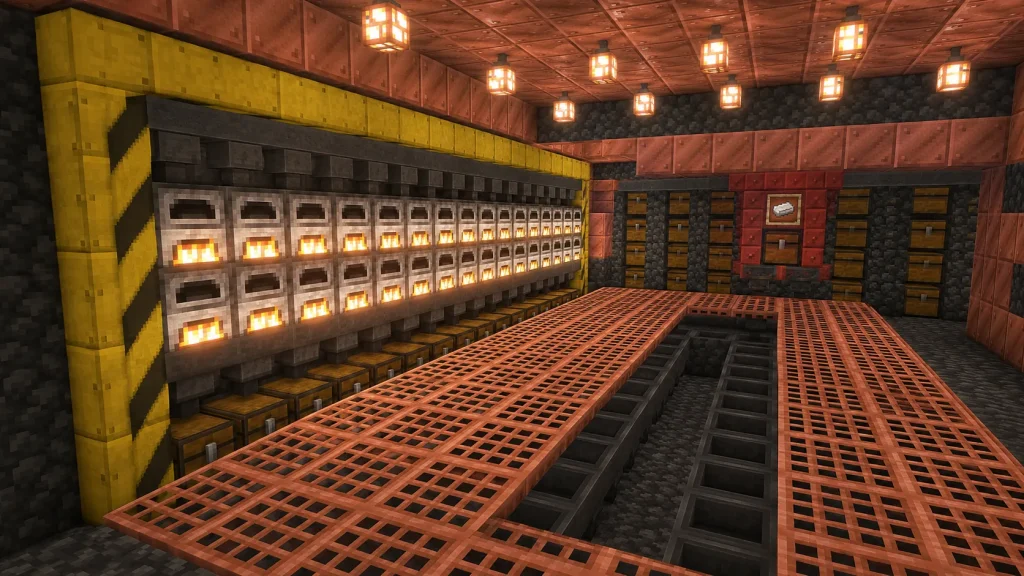
A dedicated ore-processing base that turns raw mining hauls into stacked ingots. It’s an L-shaped room with a furnace bank along one wall and an input/output chest system along the other, sized to run twenty-plus furnaces at once.
Walls are cut copper and cobbled deepslate, the furnace surround is framed in sulfur blocks for the industrial look, and copper grates form a walkway grate over the hopper channels below. Copper bulbs (unoxidized) light it bright and even.
Run hoppers under the furnace row feeding fuel and ore automatically, and set the output into a chest wall marked with a cinnabar block so you always know where the ingots land.
23. Glow Berry Terrace Base
A self-lighting food-and-living base that uses glow berries as both crop and light source. It’s a stepped terrace design, three levels of 6-wide planting shelves climbing a cave wall, with a small living nook tucked at the top.
The terrace walls are cobbled deepslate and mossy cobblestone, the shelves hold hanging cave vines heavy with glow berries, and sulfur blocks edge each terrace lip while a cinnabar block marks the top nook’s entrance. The glow berries provide most of the ambient light.
Let the cave vines trail down between terrace levels rather than trimming them flat — the dangling lit berries are what make the wall look alive.

24. Cinnabar Brewing Station
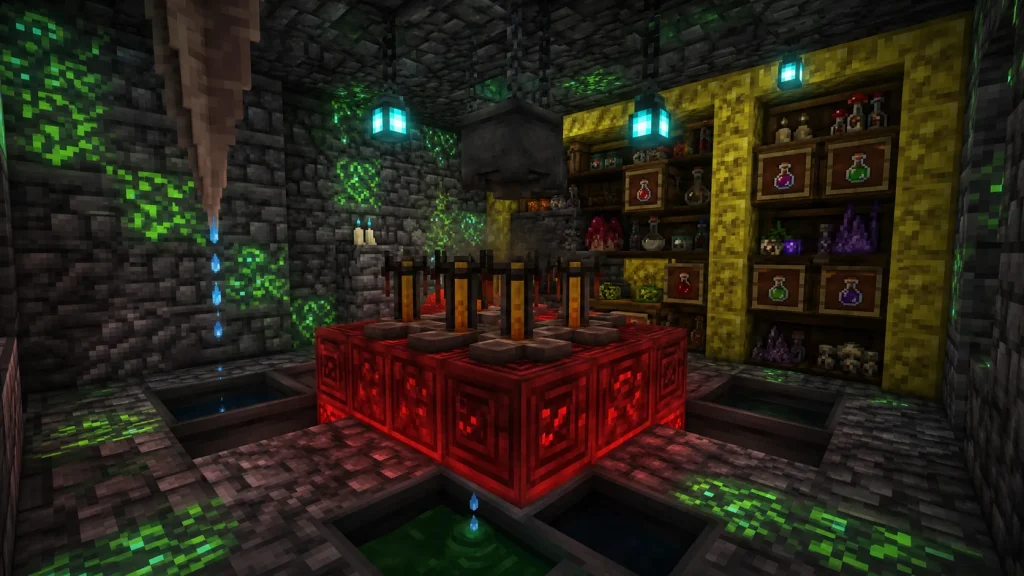
A witchy little potion lab base built into a damp cave corner. It’s a 6×6 room with a central work island holding brewing stands, cauldrons set into the floor around it, and shelving for ingredients on every wall.
Walls are cobbled deepslate streaked with glow lichen, the work island is built from cinnabar blocks for a sinister red glow, and sulfur blocks frame the ingredient shelving. Soul lanterns and a hanging cauldron give the room its cold, alchemical light.
Sink the cauldrons into the floor around the island so you can fill them from a dripstone drip above — the water-collection detail sells the working-lab feel.
Atmospheric Hideouts and Secret Bases
25. Hidden Sulfur Waterfall Grotto
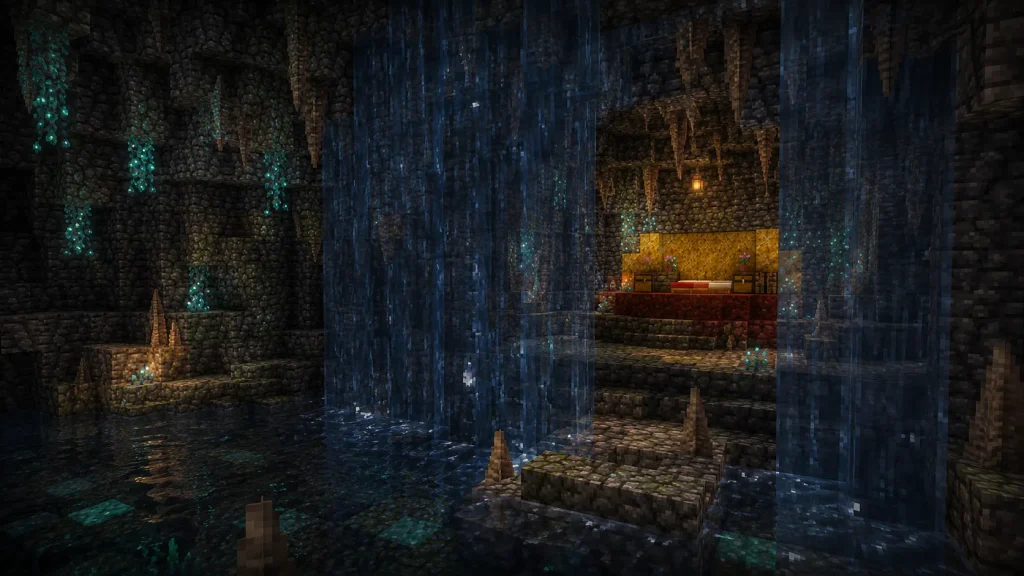
A secret base concealed behind a cave waterfall, invisible until you step through the water. The hidden chamber is a 7×7 grotto tucked behind the falling water, with a small ledge you climb to reach it from below.
The chamber walls are cobbled deepslate and dripstone blocks, sulfur blocks glow along the back wall behind the entry, and a cinnabar block pedestal in the center holds your bed and stash. Glow lichen and a single lantern light the space dimly.
Position the water curtain so it fully hides the opening from the main cave, and leave a small unlit gap in the falls as your entry — anyone not looking for it walks right past.
26. Suspended Cinnabar Root Platform
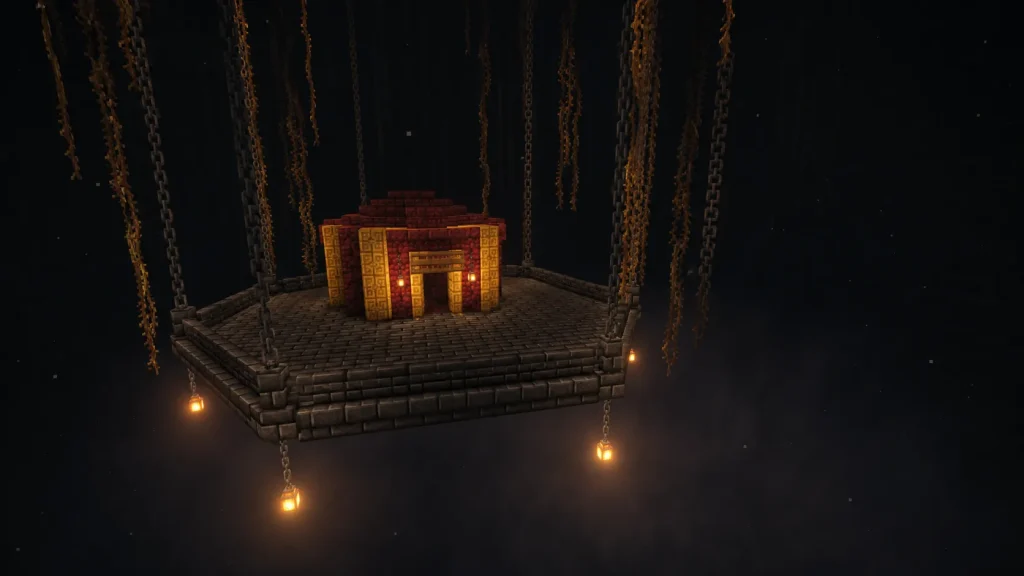
A base that hangs in open air over a deep cavern, suspended from the ceiling rather than built on the floor. The platform is a hexagonal deck about 8 blocks across, dangling from chains and a cluster of hanging roots anchored to the rock above.
The deck is deepslate brick slabs bordered by deepslate brick walls, the central shelter is cinnabar blocks with sulfur block trim, and thick chains run from each corner up into the darkness overhead. Lanterns hang beneath the deck edge, glowing down into the void.
Build the platform high enough that the cavern floor is out of sight below, and the base feels genuinely suspended — the dangling lanterns lighting nothing but empty air do the rest.
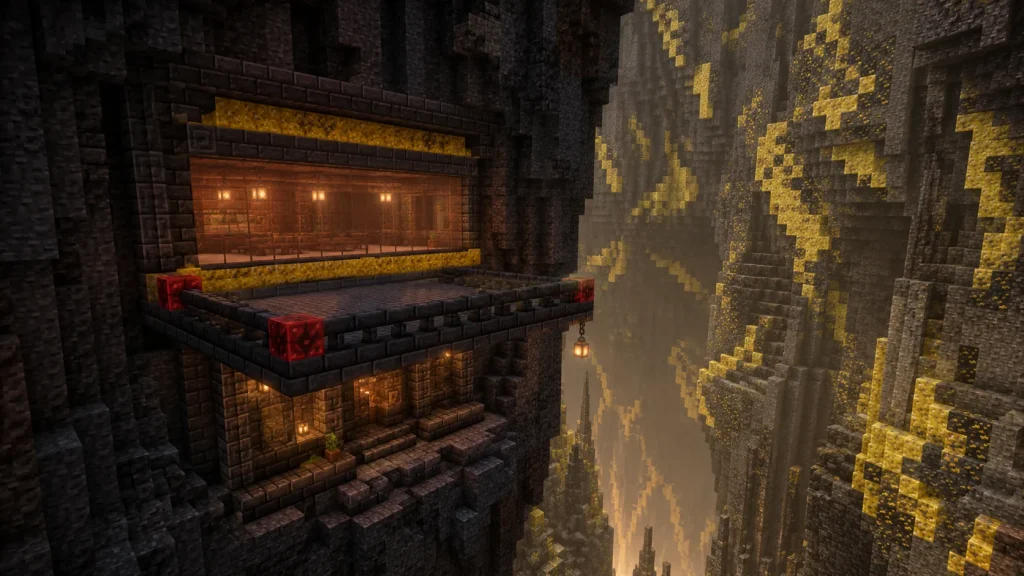
27. The Sulfur Chasm Overlook
The closing build: a cliffside base carved into the wall of a massive sulfur chasm, all glass and open balconies looking out over the drop. It’s a two-story dwelling recessed into the rock, with a cantilevered balcony jutting out over the chasm on the upper floor.
The recessed walls are polished blackstone and deepslate bricks, the balcony floor and rail are deepslate brick slabs and walls, and a full band of sulfur blocks lines the chasm-facing wall with cinnabar block accents at the balcony corners. A wide tinted-glass window fronts the living space, with copper bulbs lighting the interior.
Angle the balcony to face the widest part of the chasm so the exposed sulfur veins in the far wall fill the view, and this last base earns the whole biome its dramatic payoff — an underground home with an actual vista.