A forest cabin is the first real home most players build, and it’s also the one worth coming back to once you know your way around the block palette. The 23 ideas below are all original concepts invented for this post rather than pulled from anyone else’s world, so you won’t find the same recycled screenshots here.
They’re grouped by the kind of forest they suit — plain oak woods, snowy taiga, birch and cherry groves, the darker roofed and pale forests, jungle and swamp canopies, and a few builds that climb, bury, or perch instead of sitting flat on the ground. Pick the section that matches the biome you’re standing in, or read the whole thing and mix parts together.
Every cabin uses real, current blocks, and each one lists the exact palette it’s built from so you can copy it or swap pieces for early-game versions. Match the wood to your surroundings and even a small cabin reads like it belongs there.
Cozy Woodland Starter Cabins
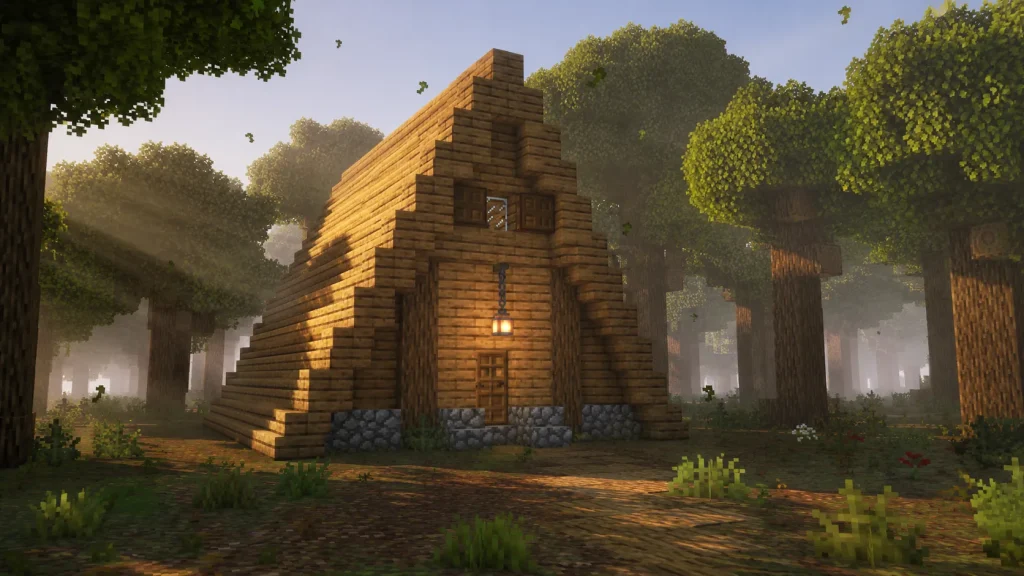
1. Oak Log A-Frame Woodcutter’s Cabin
The whole cabin is roof. A steep A-frame drops almost to the ground on both sides, so from the front you see a tall triangle with a door punched into the bottom and one small window near the peak.
Build the frame from oak logs standing upright at the corners, fill the walls with oak planks, and set the cabin on a low cobblestone base to keep the wood off the dirt. The roof is oak stairs and oak slabs stepped from ground to ridge, with spruce trapdoors as folding shutters on the small windows. A single lantern hangs over the door.
Keep the footprint to 5×7 and let the roof do the work. An A-frame this steep needs almost no wall, which makes it one of the cheapest cabins here to finish.
2. Moss-Roofed Riverside Oak Cabin
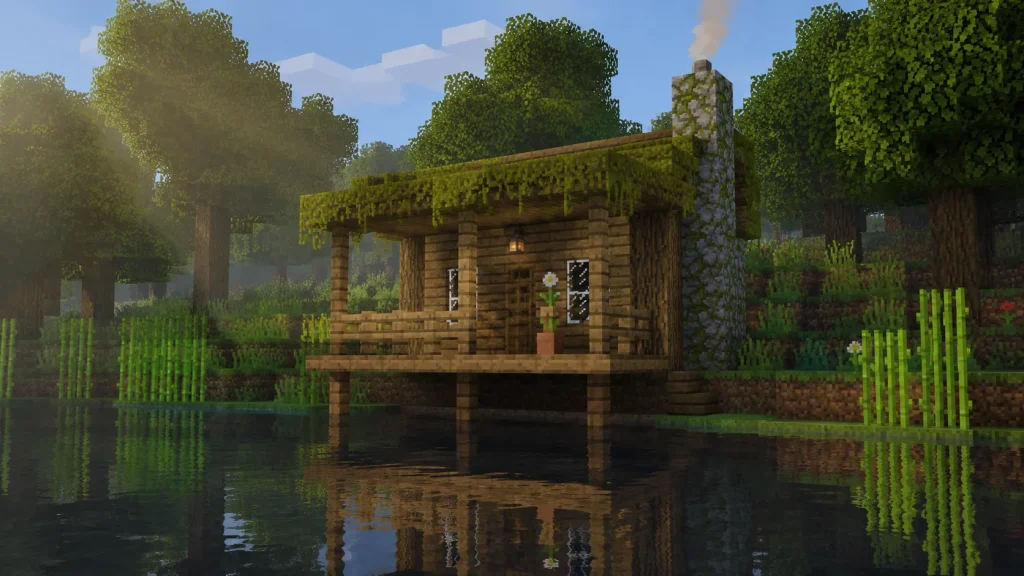
This one sits right at a river’s edge with a covered porch hanging out over the bank. The standout is the roof — a soft green moss cap instead of the usual wood, so the cabin looks half-grown into the treeline.
Frame it with stripped oak logs on the corners and fill in oak plank walls, then run a mossy cobblestone chimney up one gable end. Cap the roof with moss blocks topped by moss carpet for a shaggy edge, and use glass panes for the windows. A flower pot holding an oxeye daisy sits on the porch rail.
Moss won’t spread onto stairs cleanly, so build the roof pitch shallow — one or two blocks of rise — and lay the moss flat rather than trying to slope it steeply.
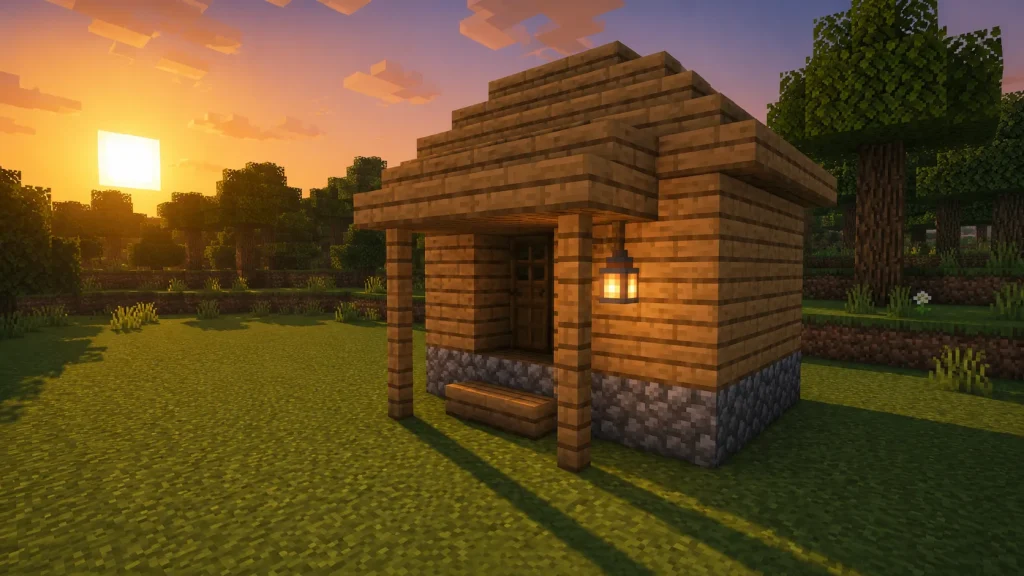
3. Compact Survival Starter Oak Hut
A true first-night cabin, small enough to throw up before the mobs arrive but shaped so it doesn’t look like a dirt box. A little covered porch out front gives it a face.
Walls are plain oak planks on a single-layer cobblestone foundation, with oak fence posts holding up the porch roof. The roof itself is oak stairs meeting at a low ridge, and a lantern on a fence post lights the door. Leave the door recessed one block so the porch reads as a real entry.
A 5×5 interior fits a bed, a crafting table, a furnace, and a couple of chests with room to move. Expand outward later by knocking out one wall rather than rebuilding.
4. Cobblestone-and-Oak Hunter’s Lodge
A rugged lodge that reads as older than the others. The lower half is stone, the upper half is timber, and a campfire out front sends a thin line of smoke up through the trees.
Build the lower walls from a mix of cobblestone and mossy cobblestone, set oak logs at the corners as posts, and switch to oak planks for the upper story. Top it with spruce stairs for a darker roof, and hang banners and item frames inside for a trophy-room look. A campfire and a couple of hay bales sit in the front yard.
Randomising the cobblestone and mossy cobblestone roughly one block in four keeps the stone from looking like a flat texture and sells the weathered age.

Taiga and Pine Forest Retreats
5. Steep-Gabled Spruce Chalet
An alpine-style chalet with a roof pitched hard enough to shrug off snow, plus a small balcony tucked under the front gable. It’s tall and narrow rather than wide, so it fits between close-packed spruce trunks.
The base course is stone brick, the walls are spruce planks framed with spruce logs, and the steep roof is spruce stairs and slabs with dark oak slabs as trim along the ridge and eaves. Lanterns hang under the balcony, which uses spruce fences as railings. Window boxes are spruce trapdoors with a fern in a flower pot behind the glass.
Push the roof to a 45-degree run — one step out for every step up — and let the eaves overhang the walls by a block so the balcony stays dry-looking.

6. Snowy Taiga Log Cabin with Chimney
The classic snow-country cabin, low and solid, with snow settled on the roof and a real chimney puffing smoke. It looks warm from the outside, which is the whole point.
Stack spruce logs on their side as horizontal beams for the walls, fill any gaps with spruce planks, and build a cobblestone chimney up the end wall with a campfire tucked at its base for the smoke. Lay snow layers over spruce stairs for the roof so the snow reads as fresh powder, and use glass panes for the windows.
A campfire inside the chimney base gives you free smoke without a fire risk to nearby wood. Fence it off underneath so it stays lit and safe.

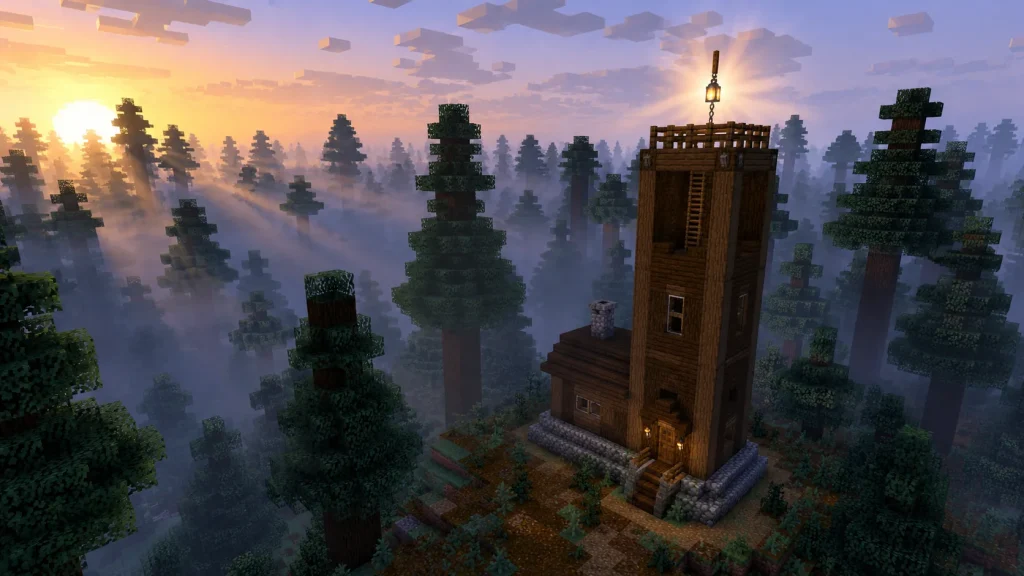
7. Old-Growth Taiga Ranger Station
Part cabin, part lookout. A normal one-room cabin sits at the base, and a slim tower climbs up beside it to an open observation deck with a clear view over the giant spruce canopy.
Build both from spruce logs and spruce planks, with stripped spruce logs marking the tower’s corner posts. A cobblestone foundation lifts it off the damp podzol, spruce fences rail the deck, and a ladder runs up the tower’s inside wall. A lantern on a chain hangs at the top as a beacon, and the deck floor is spruce slabs.
Make the tower exactly one block wider than the ladder shaft so climbing feels roomy, and cap the deck with a spruce slab floor so you can walk it without falling through.
8. Twin-Peak Spruce Lodge
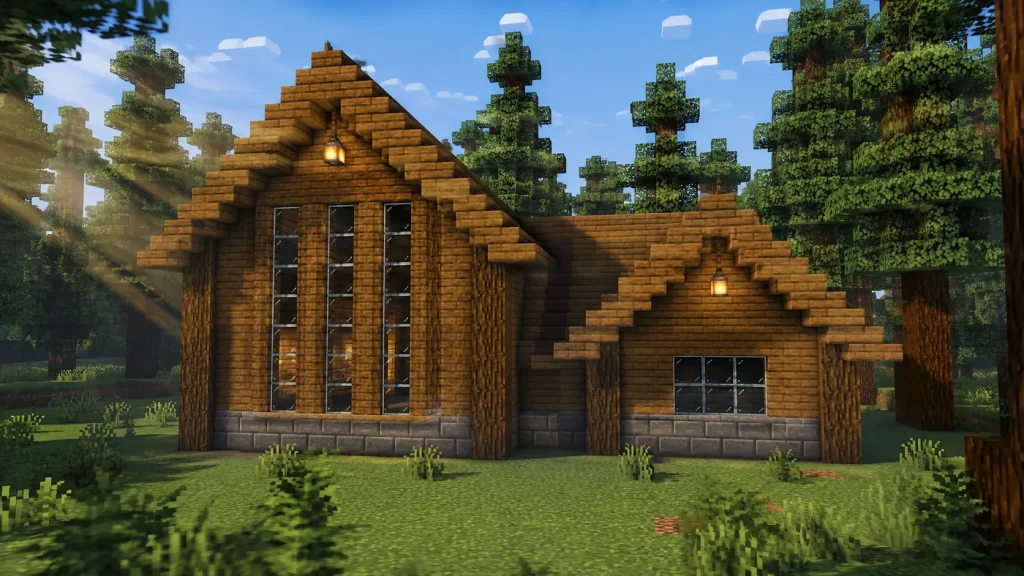
Two gabled sections of different heights share a wall, so the roofline steps up from a low wing to a taller main hall. The offset makes a plain rectangular cabin look designed instead of stretched.
Walls are spruce planks over a stone brick base, with spruce logs framing each gable end. Both roofs are spruce stairs, and dark oak stairs run along where the two pitches meet to hide the seam. Glass panes fill tall windows in the taller hall, and a lantern hangs in each gable peak.
Set the shorter wing two blocks lower than the main hall so the height difference is obvious from across the clearing. A one-block step barely registers at a distance.
9. Podzol-Grounded Spruce Trapper’s Cabin
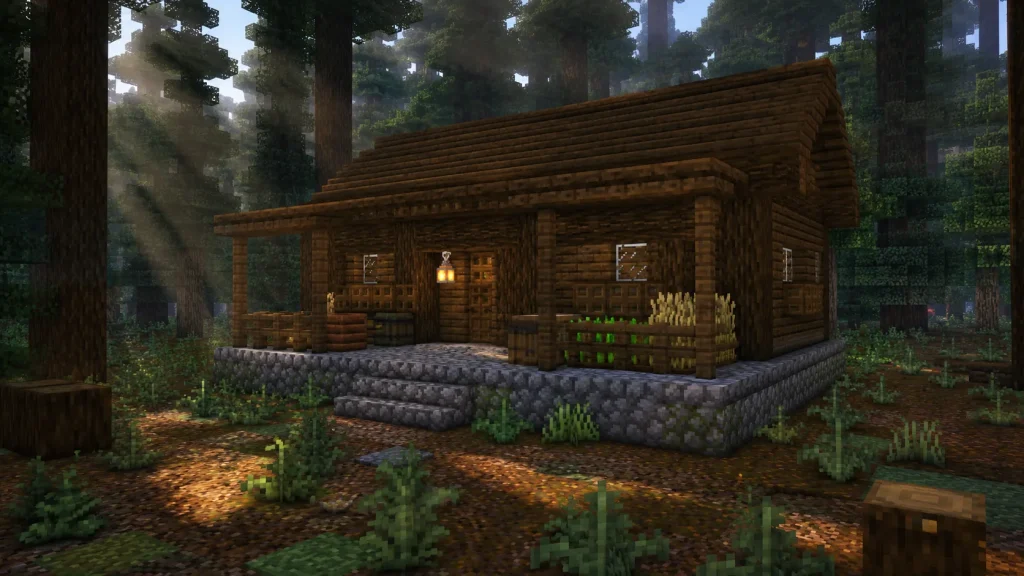
A working trapper’s cabin raised on a clearing of podzol, with a deep front porch for gear and a low overhang that keeps the doorway in shade. Everything about it says lived-in and outdoors.
The cabin is spruce logs and spruce planks on a thick cobblestone foundation, with spruce trapdoors set as horizontal siding accents under the windows. The porch roof is spruce stairs held up on spruce fence posts, and barrels and a composter sit along the porch beside a small crop patch of wheat. A lantern marks the door.
Clear the surrounding grass to podzol in an irregular circle rather than a neat square. The messy edge makes the cabin look like it wore the ground down over time.
Birch and Cherry Grove Cabins
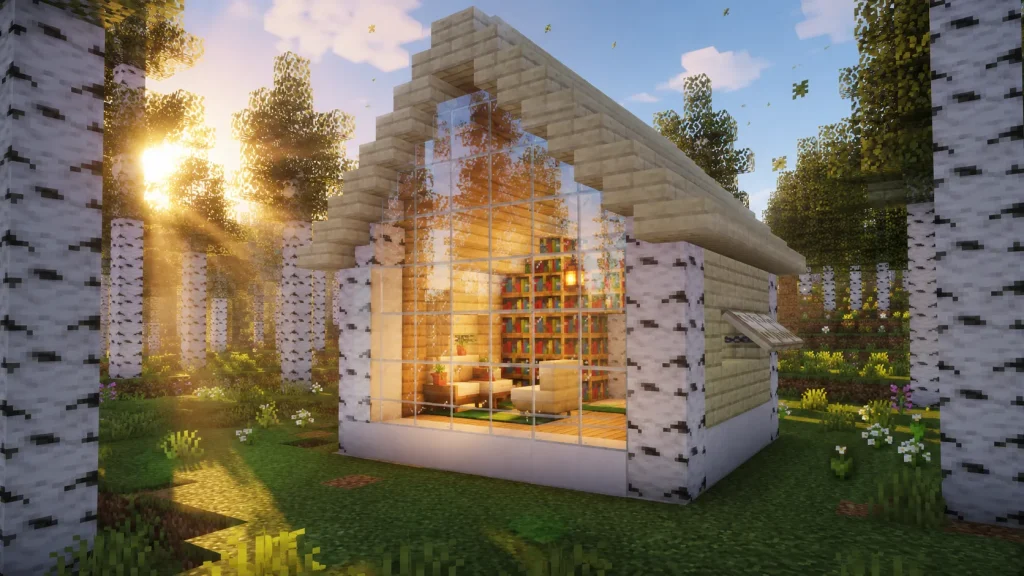
10. Bright Birch Forest Reading Cabin
A cabin built around light. One whole gable end is glass, floor to roof, framing a reading nook that catches the low morning sun through the birch trunks.
The structure is birch planks framed with birch logs, set on a course of white concrete to lift the pale wood off the grass. The glass wall uses full glass blocks rather than panes for an unbroken sheet, the roof is birch stairs, and bookshelves line the interior wall opposite the glass. A birch trapdoor folds down as a window awning on the side wall.
Face the glass wall east so the sunrise pours straight into the reading nook. Birch forests are bright already, and the low sun through the trunks does the rest.
11. Cherry Blossom Grove Tea Cabin
A small pastel cabin with an open side deck for sitting under the blossom, petals drifting across the boards. It’s built to be looked at from the garden as much as lived in.
Cherry planks and cherry logs make up the cabin, on a white terracotta base, with a cherry stairs roof. Pink stained glass fills the windows, and the open tea deck uses cherry fences as a low rail with lanterns hung from the eave above. A flower pot with a pink tulip sits on the deck rail.
Build it inside a real cherry grove rather than importing the trees. The falling petal particles only appear near cherry leaves, and they’re half the charm.

12. Birch-and-Quartz Minimalist Forest Cabin
Cleaner and more geometric than the rest, this cabin trades cozy clutter for straight lines and big flat panes. It still reads as a forest home because of the birch, just a tidier one.
Birch planks form the main walls, broken up by quartz block pillars at the corners and a quartz block band along the base. Glass panes sit in wide horizontal window strips, the roof is a shallow run of birch stairs, and white concrete caps the flat sections. A single lantern beside the door is all the decoration it needs.
Line the quartz pillars up with the corners exactly and keep windows to one continuous strip per wall. The whole look depends on the grid staying clean, so resist adding trim.

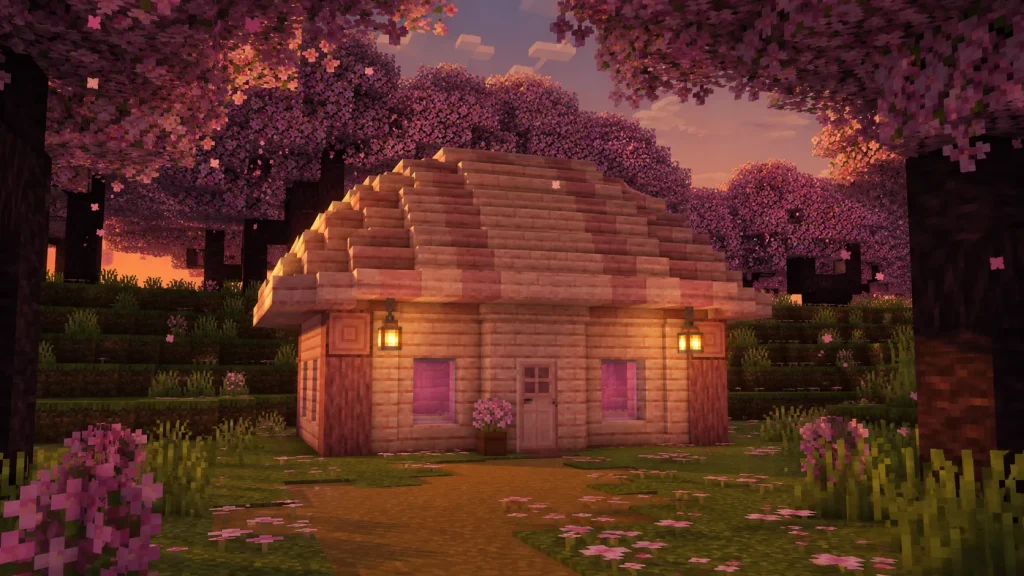
13. Cherry Grove Arched Cabin
A cabin with a gently rounded roof instead of a hard peak, so it curves like a barrel top. Under the pink canopy it looks soft and a little storybook.
Build the walls from cherry planks with cherry log corners, then shape the arched roof from cherry stairs and cherry slabs stepped in tight increments to fake the curve. Pink stained glass panes fill the windows, and lanterns hang from the curved eave. A flowering azalea in a flower pot sits by the door.
A true curve isn’t possible, so alternate stairs and slabs in a stair-step-then-flat pattern near the top of the arch. From a few blocks back the eye reads it as round.
Dark and Moody Forest Hideaways
14. Dark Oak Roofed-Forest Manor Cabin
A tall, narrow cabin that leans into the gloom of a dark forest instead of fighting it. It’s more manor than hut — two stories, a steep roof, and iron bars over the lower windows.
Dark oak logs frame dark oak plank walls over a stone brick foundation, and the steep roof is dark oak stairs. Iron bars sit in the ground-floor windows, glass panes fill the upper ones, and soul lanterns cast a cold blue light by the door. A dark oak trapdoor folds out as a small awning above the entrance.
Dark forests are dim already, so lean on the soul lanterns for that blue-tinted mood rather than trying to brighten the place. A couple by the door and one at each gable is enough to path around safely.

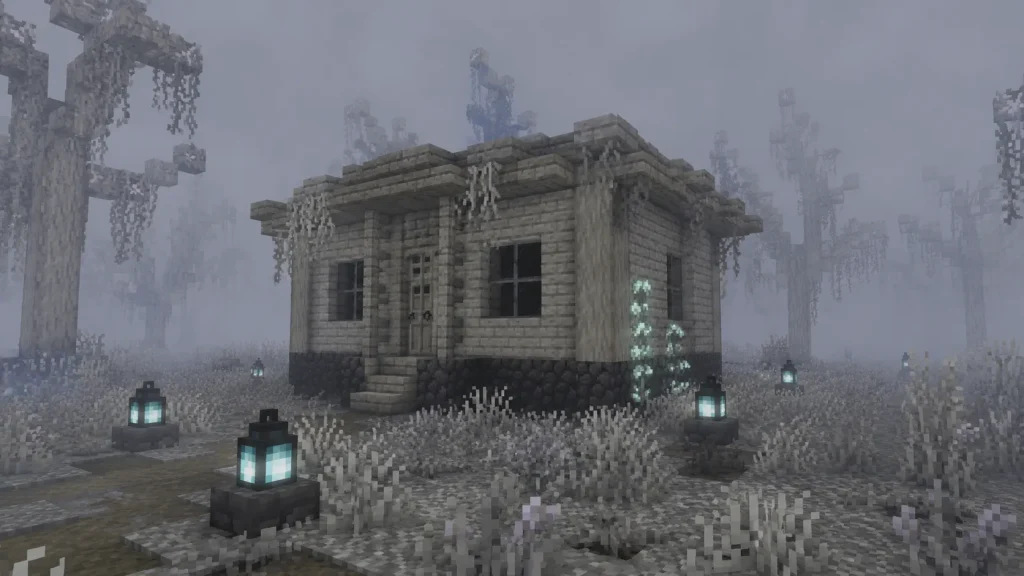
15. Pale Oak Haunted Grove Cabin
A ghost-pale cabin for the pale garden, all bone-white wood standing in the fog. It looks abandoned even when it isn’t, which is exactly the vibe.
Build it from pale oak planks and pale oak logs, with stripped pale oak marking the corners against a blackstone base. Pale hanging moss drips from the eaves, glow lichen creeps up one wall, and soul lanterns light the path in dim blue. Leave a couple of window openings dark behind glass panes so it looks hollow.
Pale gardens generate their own fog and eyeblossoms, so build directly in one rather than relocating pale oak. The biome’s grey light does more for the mood than any block choice.
16. Deepslate-and-Dark-Oak Forest Bunker Cabin
Half cabin, half burrow. The back of it disappears into a forest hillside, so from the front you get a normal timber face and from the side you see stone swallowing the structure.
The buried rear and foundation are deepslate bricks and cobbled deepslate, while the exposed front is dark oak logs and dark oak planks with dark oak trapdoors as shutters. Soul lanterns light the recessed doorway, and the exposed roof is dark oak stairs blending into the hill’s grass. A single hanging sign marks the entrance.
Dig into an existing hill rather than building a mound. Cut the cabin’s shape straight into the slope so the deepslate looks like exposed rock the build was carved out of.

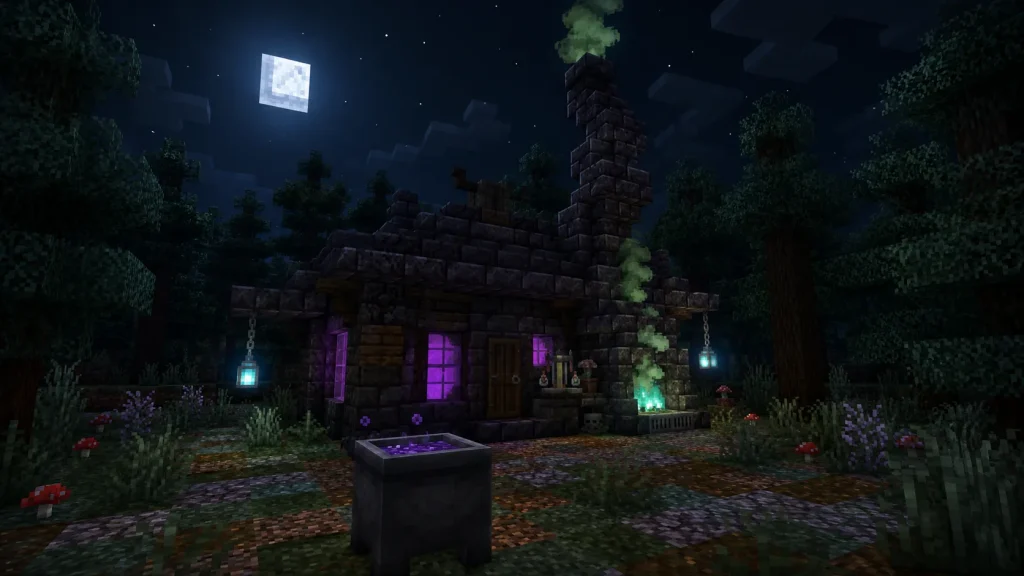
17. Blackstone Witch’s Forest Cabin
A crooked little cabin that leans, with a bent chimney and a bubbling cauldron out front. Everything about it is deliberately off-kilter.
Walls are blackstone and polished blackstone with dark oak plank patches, and the leaning chimney is more blackstone with a soul campfire at its base for green-tinted smoke. A cauldron and a brewing-stand corner sit by the door, purple stained glass glows in the windows, and soul lanterns hang crookedly from chains.
Fake the lean by offsetting each upper course of the chimney one block sideways as it rises. Minecraft won’t tilt blocks, but a staggered stack reads as crooked from a distance.
Jungle and Swamp Canopy Cabins
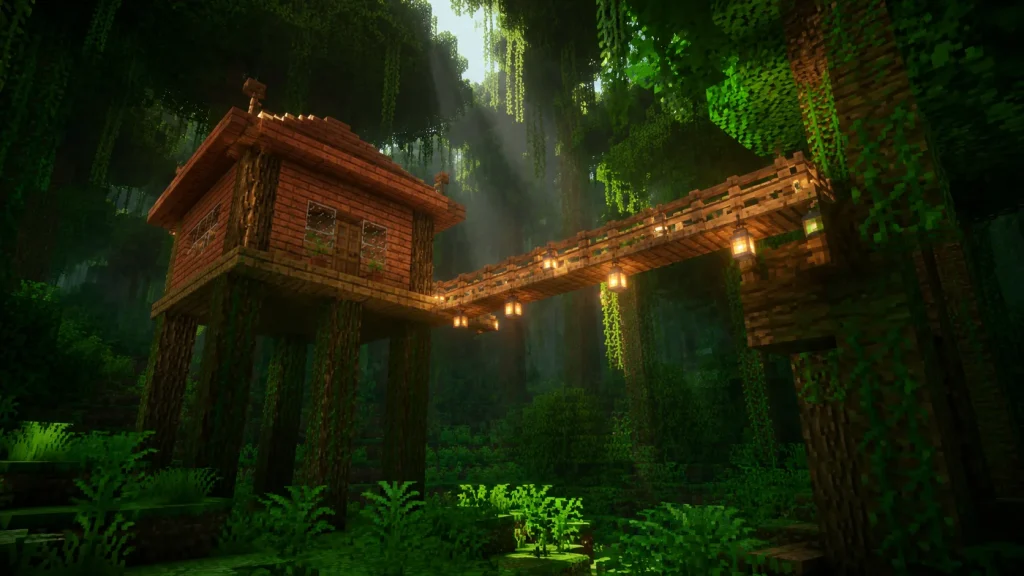
18. Jungle Canopy Stilt Cabin
A cabin lifted up on tall stilts into the jungle understory, with a plank bridge running off to a neighbouring tree. It sits in the green half-light under the canopy.
Jungle logs form the stilts and corner posts, jungle planks make the walls, and the roof is jungle stairs. Vines trail down the stilts, glass panes fill the windows, and the bridge is jungle planks railed with jungle fences. Lanterns hang along the bridge, and a flower pot with a fern sits by the door.
Raise it four or five blocks off the ground and skirt the stilts with a few extra fence posts. A stilt cabin that’s only two blocks up looks like it’s on a table, not standing above the jungle floor.
19. Overgrown Jungle Temple-Style Cabin
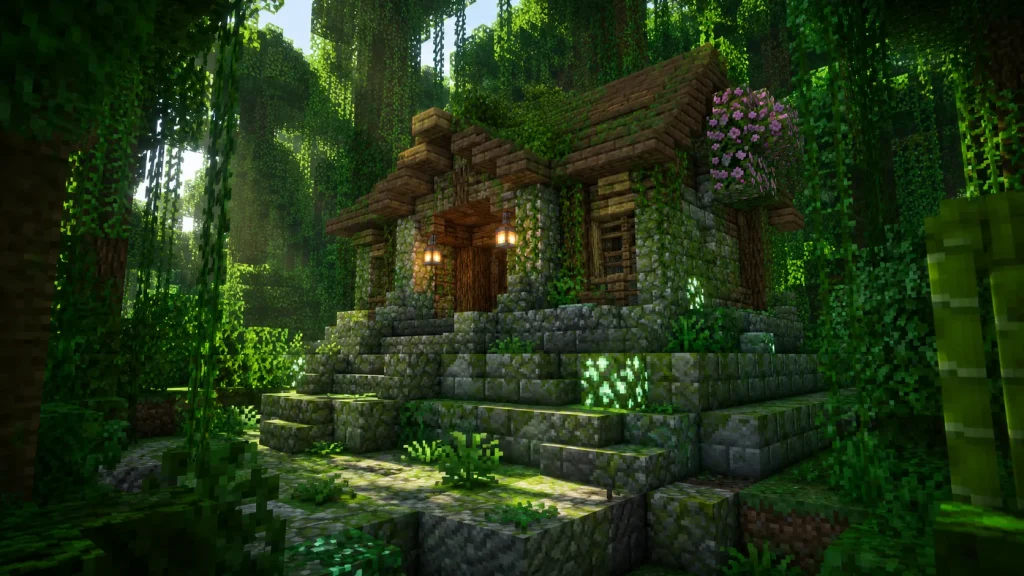
A cabin that looks like the jungle is taking it back. Stone and timber together, with moss and leaves creeping over everything, as if it was built on old ruins.
Mossy stone bricks and mossy cobblestone make up the lower walls and a stepped temple-style base, with jungle logs and jungle planks for the upper structure. Glow lichen and vines spread across the stone, an azalea grows out of one corner, and the roof is jungle stairs half-covered in moss carpet. Lanterns light the shaded doorway.
Break up the stone by swapping in plain stone bricks and cracked stone bricks at random. A wall of pure mossy blocks looks flat, but mixing the three variants makes the moss look like it grew in unevenly.
20. Mangrove Swamp Boardwalk Cabin
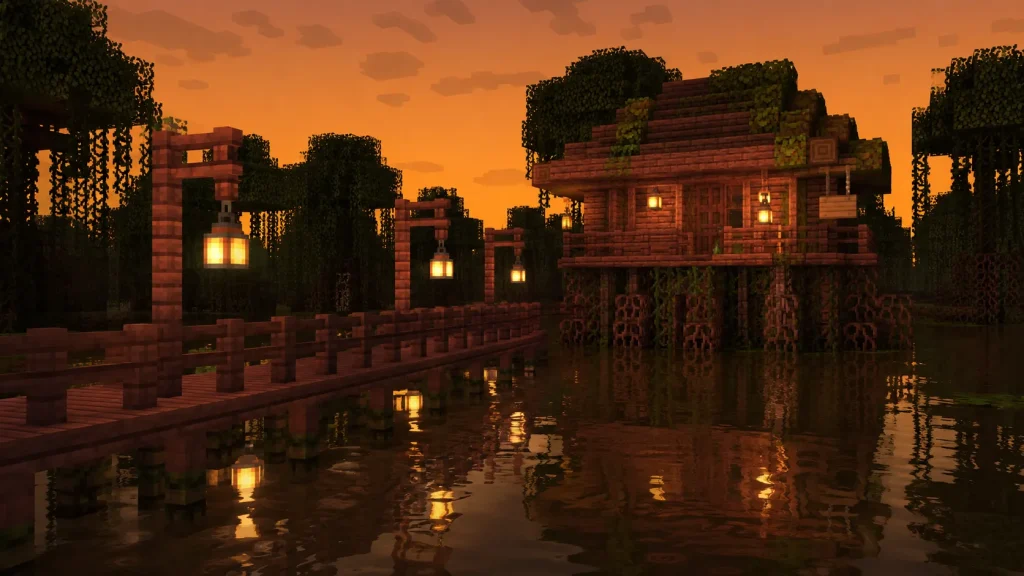
A cabin standing over swamp water on a tangle of mangrove roots, reached by a low boardwalk that skims just above the surface. The water underneath catches the lantern light at night.
The foundation is mangrove roots and muddy mangrove roots rising out of the water, with mangrove plank walls and a mangrove stairs roof above. Moss blocks soften the roofline, the boardwalk is mangrove planks railed with mangrove fences, and lanterns hang low over the water. A hanging sign swings by the door.
Build the boardwalk only one block above the waterline so it feels like it barely clears the swamp, and let a few mangrove roots poke up through the planks as if the build grew around them.
Elevated and Unconventional Forest Cabins
21. Multi-Level Oak Treehouse Cabin
A proper treehouse — a cabin wrapped around a big oak trunk with a second, smaller platform higher up, linked by a short ladder run. The trunk grows straight through the middle of the main room.
The trunk is built up from jungle logs for a thicker, taller support than oak allows, with oak planks and oak logs forming the cabin itself and oak stairs for both roofs. Oak fences rail the platforms, a ladder connects the levels, and lanterns hang from the underside of the upper deck. Oak leaves fill in around the platforms so the cabin sits inside the canopy.
Build the trunk first and hang the platforms off it afterward, supporting each one with a couple of angled log braces underneath so it doesn’t look like it’s floating.

22. Copper-Domed Forest Observatory Cabin
A cabin topped with a rounded copper roof, gone soft green with age, that reads as an observatory dome from a distance. It’s the one build here that catches the eye from across the whole forest.
The lower cabin is spruce planks framed with spruce logs, and the domed roof is weathered copper blocks shaped into a shallow curve with weathered copper stairs at the edges. Copper bulbs light the interior with a warm glow, tall glass panes ring the upper wall, and a copper door marks the entrance. Keep every copper piece at the same weathered stage so the green stays even.
Wax the copper once it reaches the green weathered look you want, or it’ll keep oxidising unevenly. Waxing locks the whole dome at one shade so it doesn’t turn patchy over time.

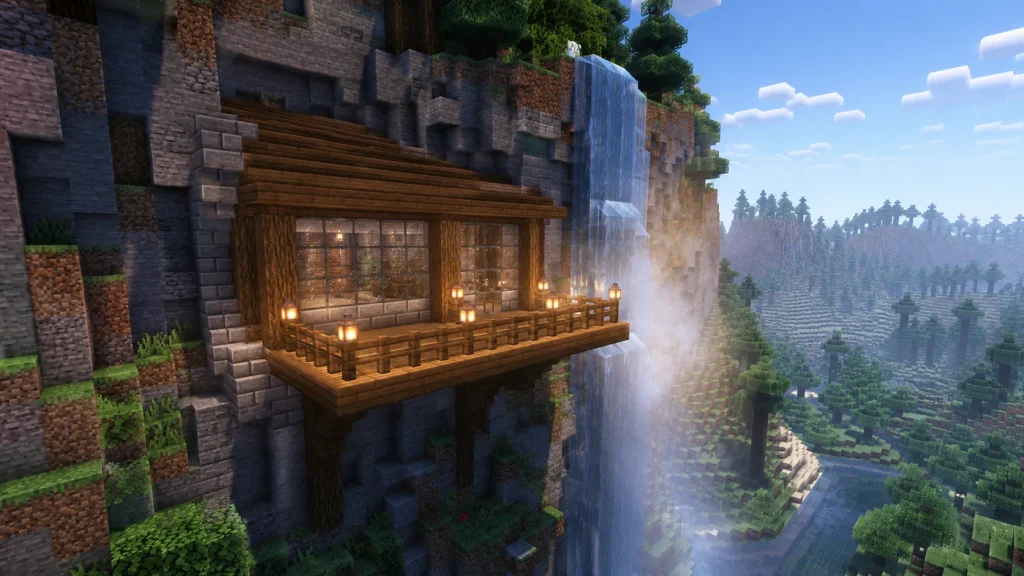
23. Cliffside Cabin with Cascading Waterfall
A cabin cut into a forest cliff face with a waterfall spilling down right beside it, close enough that mist drifts across the deck. Half the walls are the cliff itself.
The exposed walls are spruce logs and spruce planks tied into the natural stone and reinforced with stone brick where the cabin meets the cliff. A cantilevered deck of spruce planks and spruce fences juts out over the drop beside the falling water, the roof is spruce stairs, and lanterns line the deck rail. Glass panes give a full view of the waterfall from inside.
Place the cabin so the waterfall falls just past the deck’s edge, not through it. A hand’s-width of gap lets the mist and sound reach the deck without soaking the interior or blocking the view.
Pick the biome you’re actually standing in and start from the section that matches it — the palette’s already listed, so you can lay the first course tonight. Swap the fancier blocks for whatever you’ve mined so far and upgrade later, because a forest cabin is one build that only gets better the longer you live in it.