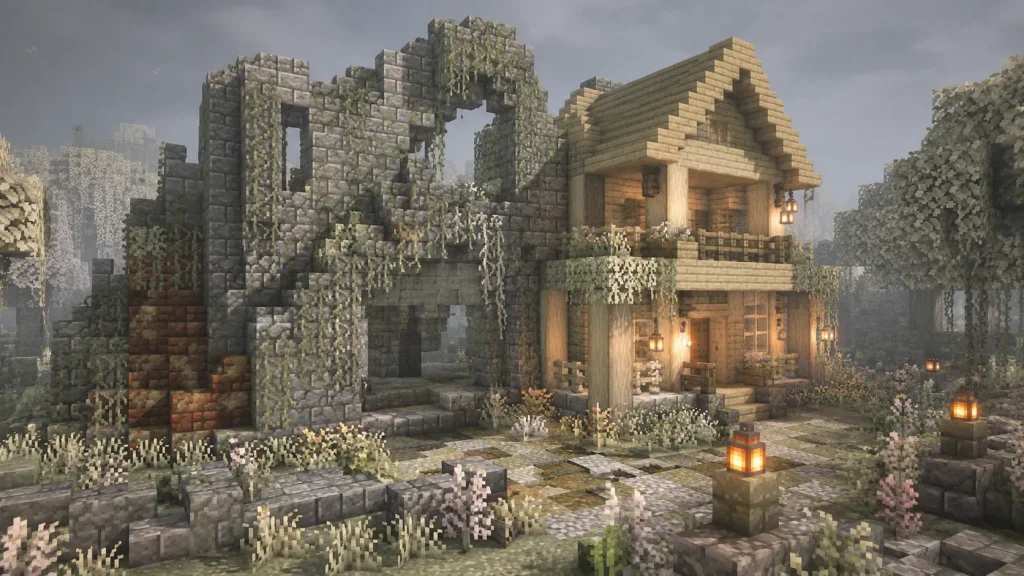
The Pale Garden is the eeriest biome to build in right now, and that is exactly what makes it fun. The permanent low fog, the grey-white pale oak leaves, and the ever-present threat of a Creaking give any house you drop here a mood no other biome can match. You are not fighting the setting, you are leaning into it.
These 27 ideas all use real, current blocks — pale oak in all its forms, pale moss and hanging moss, the new resin family, and a handful of complementary greys like deepslate, calcite, and blackstone. Every one is an original concept invented for this post, so you will not find these exact layouts credited to anyone else. Each also comes with a matching screenshot prompt in the companion file if you want to render the build before you place a single block.
They range from a first-night survival box to a full gothic manor, so pick whatever fits your world and your patience.
Starter and Survival Homes
1. Foggy Pale Oak Starter Box
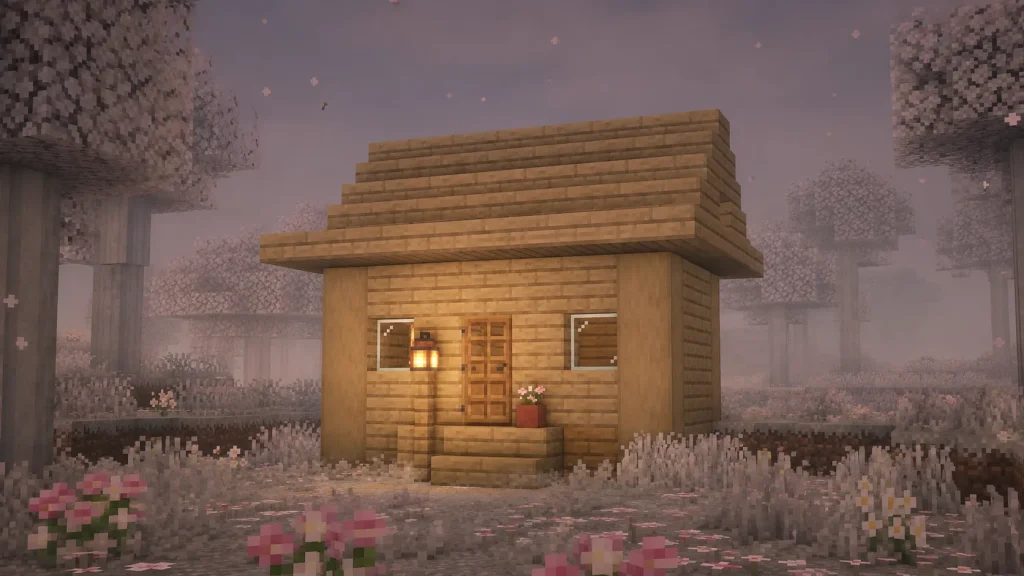
The classic first-night cube, dressed for the biome. A simple 6×6 footprint with a single-block overhang on the roofline gives it just enough shape to not read as a plain box.
Walls are pale oak planks with stripped pale oak log corners as posts. The roof is pale oak stairs and slabs in a shallow gable, and a lantern on a fence post marks the door. Glass panes fill two small windows.
Keep the whole thing lit inside and out — the Creaking only moves when you are not looking, and a bright perimeter buys you peace of mind on night one.
2. Pale Moss Dugout Hillside Home
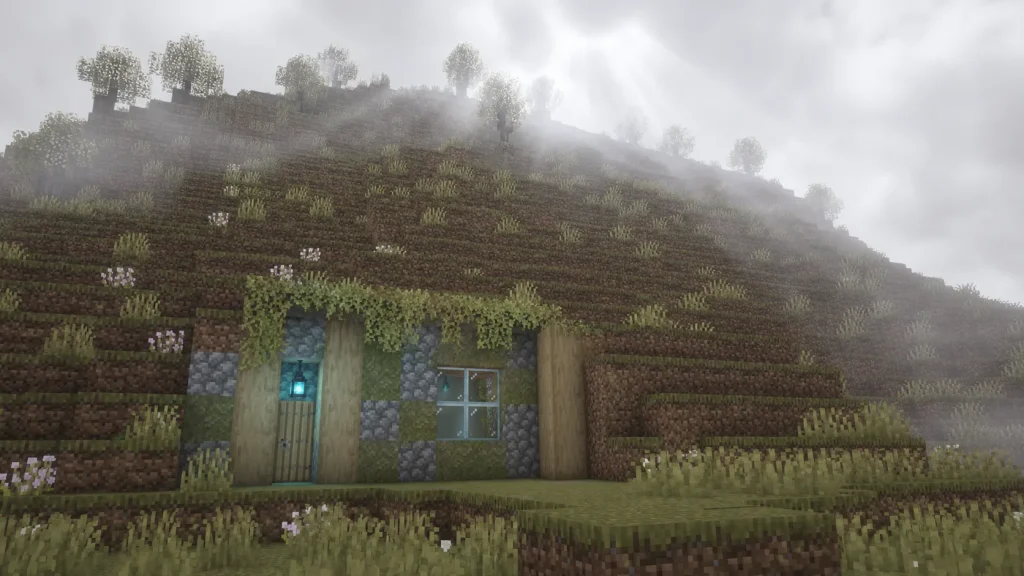
Dig straight into a slope and let the hill do half the work. The exposed front face is the only wall you really build, so this goes up fast.
The facing wall mixes cobblestone and pale moss blocks, with a stripped pale oak log frame around the door and window. Pale moss carpet spills down over the entrance lip, and a soul lantern hangs just inside the doorway.
This is the cheapest secure base in the biome — the earth around you is already mob-proof once the front is sealed.
3. Lantern-Lit Survival Cabin
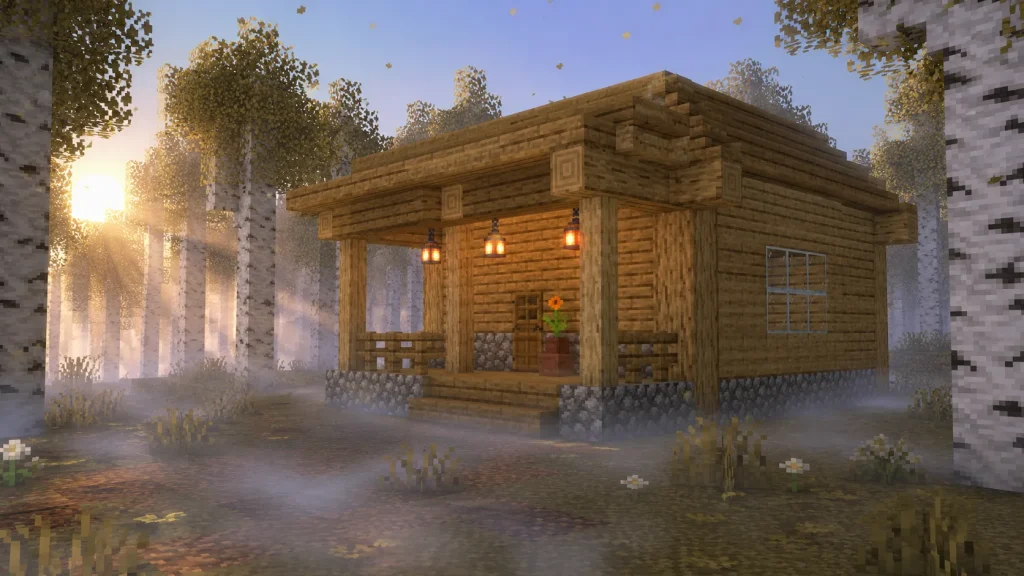
A rectangular one-room cabin built for early-game survival, roughly 7×5, with a covered porch on the short end. The porch overhang is what sells it as a home rather than storage.
Pale oak planks make up the walls, stripped pale oak logs form the porch posts and roof beams, and cobblestone anchors the foundation. Lanterns hang in a row under the porch, with a flower pot holding an open eyeblossom by the door.
4. Resin-Trimmed Pocket House
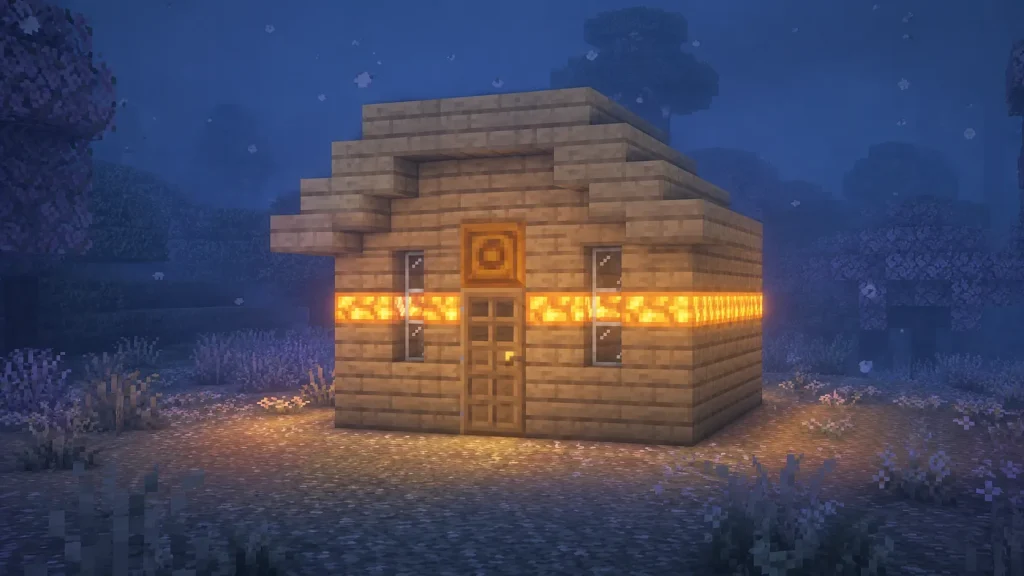
A tiny 5×5 house that punches above its size thanks to one bold accent. The build stays humble everywhere except a bright band of amber trim.
Pale oak planks cover the walls, but a single course of resin blocks wraps the house at window height like a glowing belt. The roof is pale oak stairs, and a chiseled resin brick sits above the door as a keystone detail.
That warm orange resin against the grey fog is the whole point — one row of it changes the entire read of the build.
5. Creaking Watch Shack
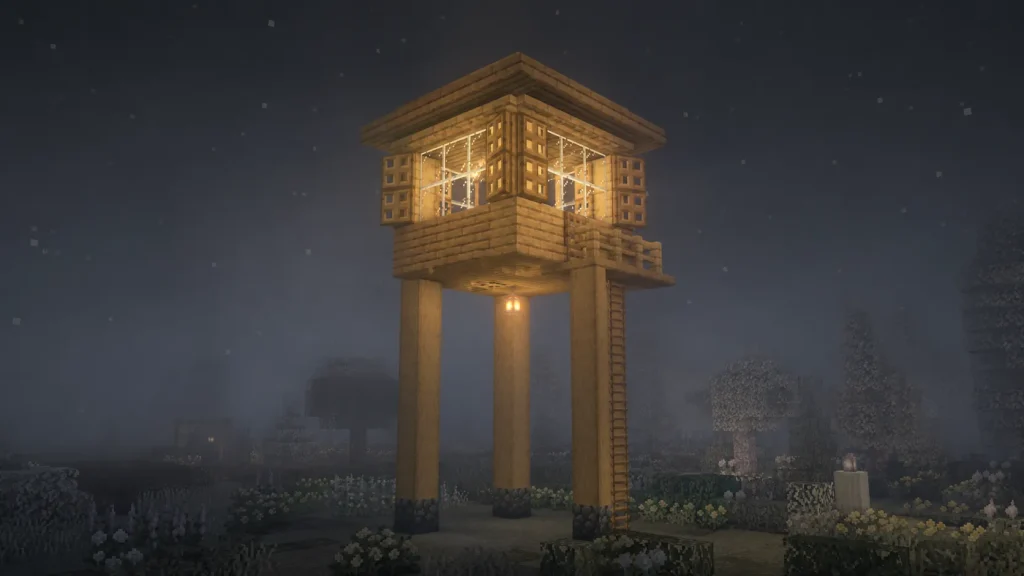
A raised guard shack for players who want eyes on the fog. A 4×4 room sits on top of four stripped pale oak log stilts, reached by a ladder.
The cabin walls are pale oak planks with glass panes on all four sides for full visibility. Pale oak trapdoors form window shutters, and a lantern hangs from the underside of the elevated floor.
Build it two blocks above ground so you can watch the Creaking without it reaching you — the whole design is about keeping the biome’s threat at arm’s length.
Cottages and Cabins
6. Overgrown Pale Cottage
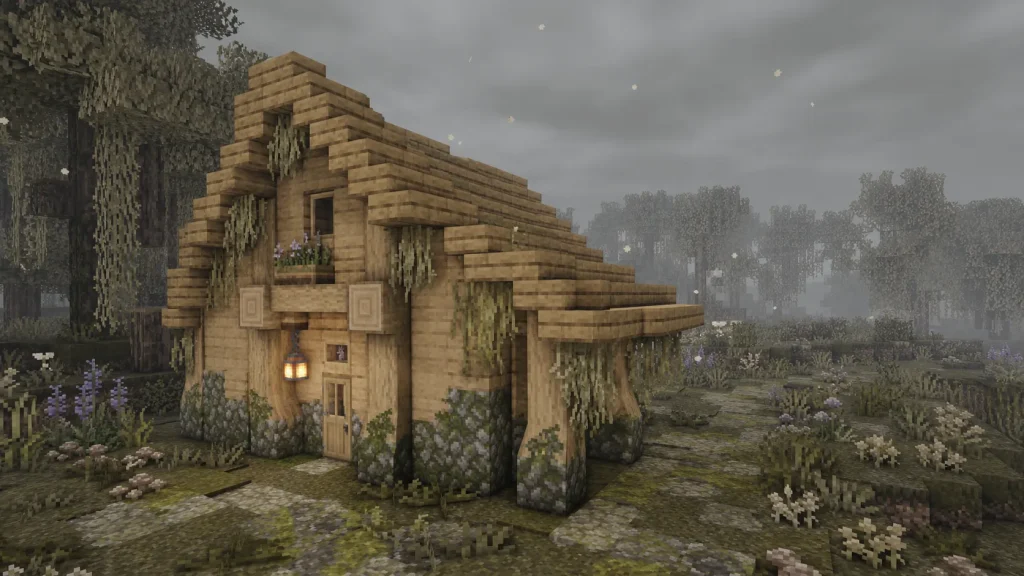
A storybook cottage that looks like the garden is slowly claiming it. Asymmetry is the trick — one side of the roof dips lower than the other, and the walls bulge out by a block near the base.
Pale oak planks and stripped pale oak logs frame the structure, mossy cobblestone creeps up from the foundation, and pale hanging moss drapes off the roof edges. Pale moss carpet covers the path to the door, with a lantern on a hook beside it.
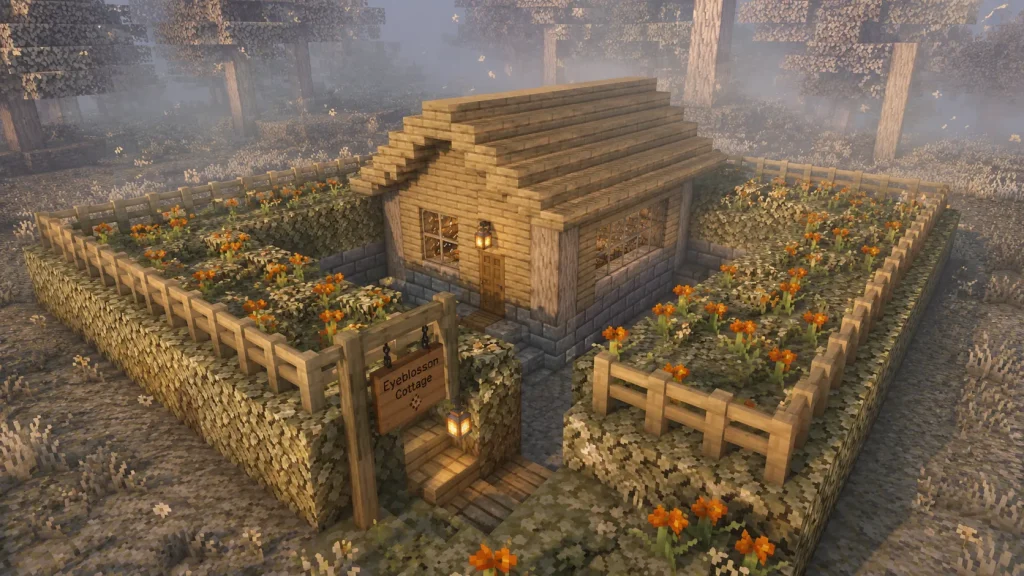
7. Sunken Pale Moss Garden Cottage
Set the floor a block below ground level and surround it with a shallow garden that sits at eye height. Standing inside, you look out at a carpet of moss and flowers.
Walls are pale oak planks with a stone brick knee-wall at the sunken base. The surrounding garden uses pale moss blocks, moss carpet, and open eyeblossoms, edged with pale oak fences. A hanging sign marks the entrance.
The sunken layout makes a small house feel much larger — the garden becomes part of the room.
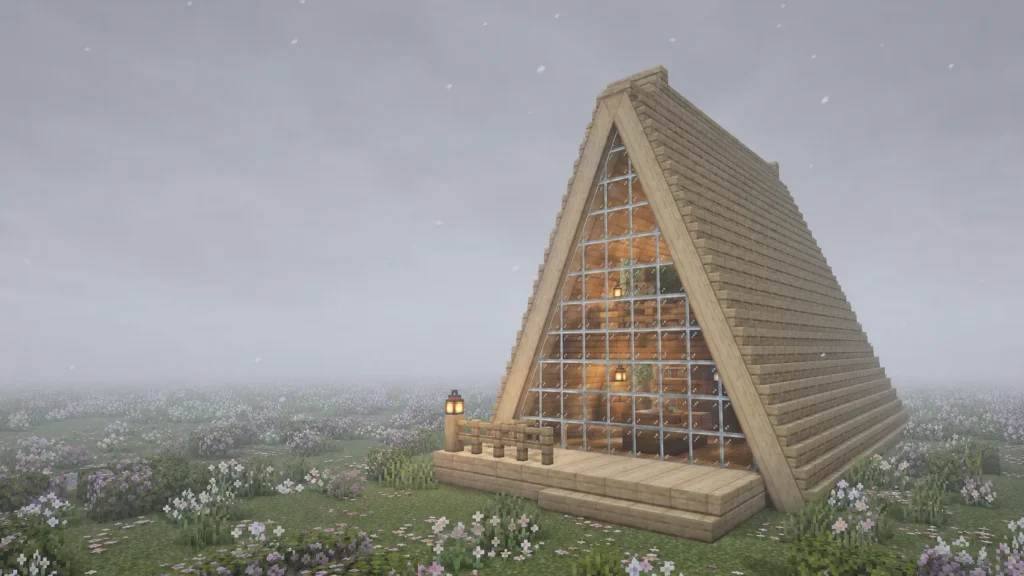
8. A-Frame Fog Cabin
A steep triangular A-frame where the roof is the walls. It cuts a sharp silhouette against the flat pale fog, which is exactly why it works here.
The full-height roof is pale oak stairs and slabs running from ridge to ground, with glass panes filling the gable end as one big window. Stripped pale oak logs frame that glass face, and a small deck of pale oak slabs extends off the front.
Build the roof pitch as steep as you can manage — a shallow A-frame loses the whole effect.
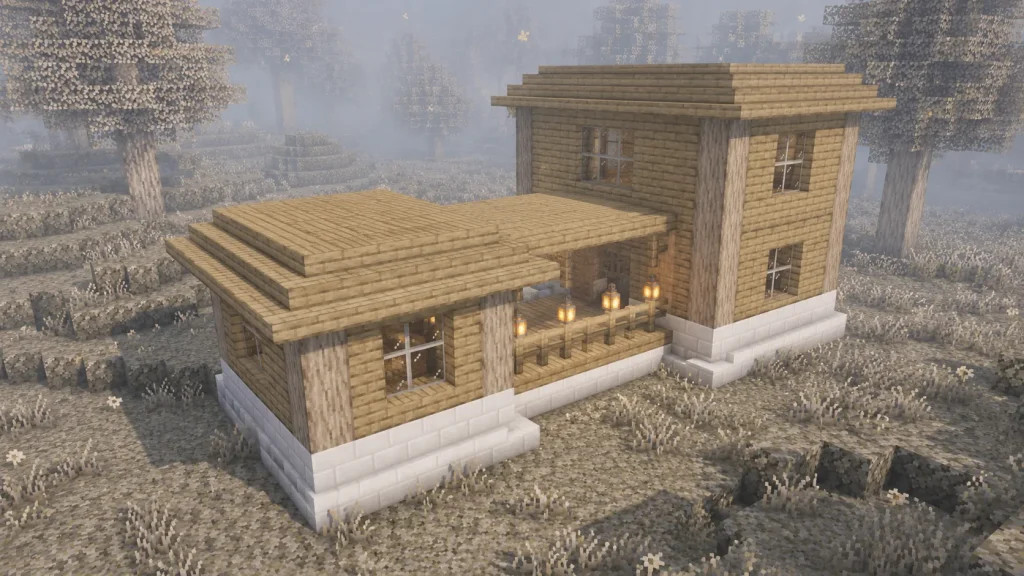
9. Split-Level Pale Oak Cottage
Two staggered boxes at different heights, connected by a short covered walkway. The height offset gives it more interest than a single flat rectangle ever could.
Both volumes use pale oak planks with stripped pale oak log corners, and the connecting walkway roof is pale oak slabs. Calcite forms the foundation for a clean pale base, and lanterns line the walkway rail.
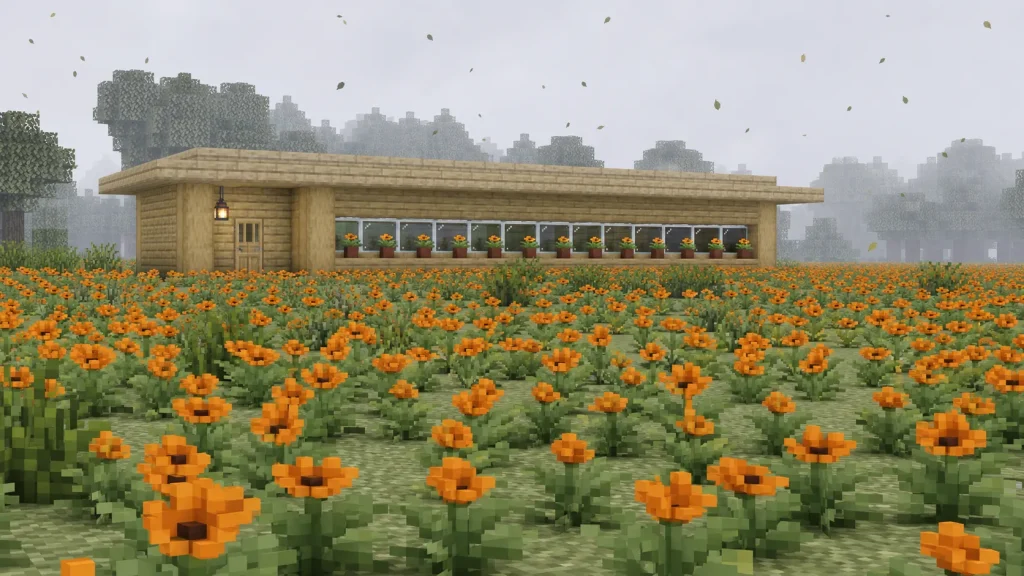
10. Eyeblossom Meadow Cottage
A low, wide cottage designed to sit in a clearing of eyeblossoms, with big windows to frame the flowers outside. The building stays short so the meadow stays the star.
Pale oak planks and stripped pale oak logs make the frame, with a pale oak stair-and-slab roof kept to a shallow pitch. Glass pane windows run in a long band across the front, and flower pots with eyeblossoms line the sill.
Eyeblossoms open in daylight and close in fog and darkness, so this cottage genuinely changes look between day and night.
Gothic and Grand Manors
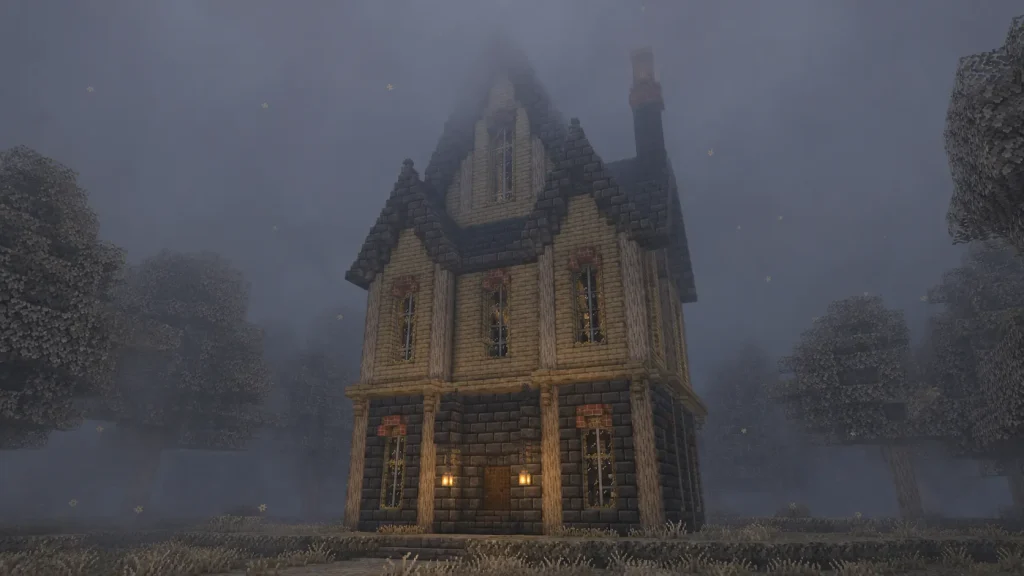
11. Pale Gothic Manor
A tall, narrow manor with pointed gables and vertical proportions built to loom in the fog. Two storeys plus a steep attic gable make it read as far bigger than its footprint.
Deepslate bricks form the ground floor, pale oak planks and stripped pale oak log framing take the upper floor in a mock-timber pattern, and deepslate tile stairs make the sharp roof. Tall glass pane windows are topped with resin brick arches, and chains hang lanterns at the entrance.
Exaggerate the vertical lines everywhere — thin windows, steep roof, narrow chimney — to get that proper gothic unease.
12. Resin Cathedral House
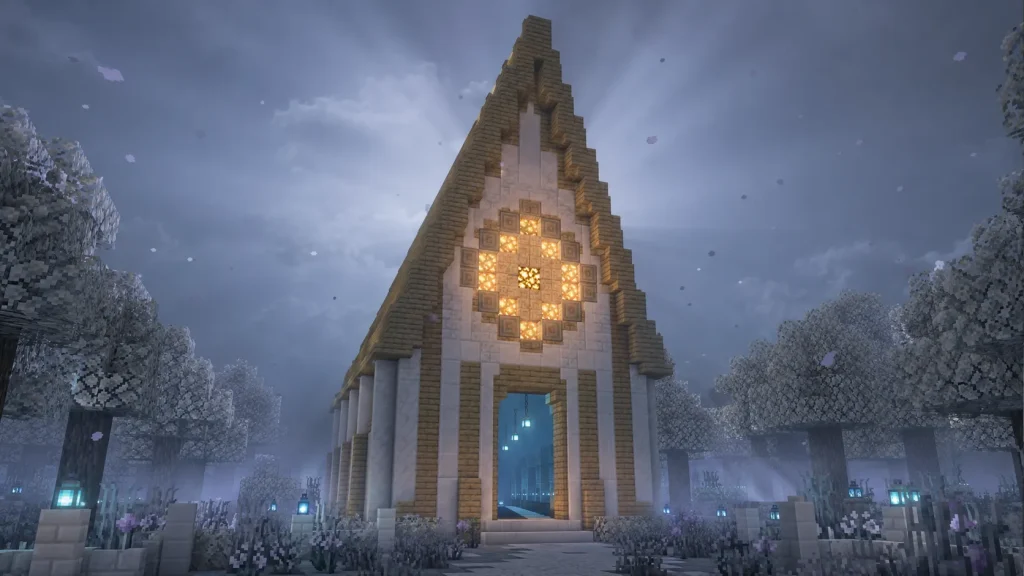
A home shaped like a small chapel, with a high central nave and a rose-window-style detail on the front gable. It is a house that thinks it is a cathedral.
The walls are calcite and pale oak planks, the tall roof is pale oak stairs, and the front gable holds a circular window ringed in resin bricks and chiseled resin bricks with a glowstone core. Soul lanterns hang on chains down the central aisle inside.
13. Twin-Gable Deepslate Estate
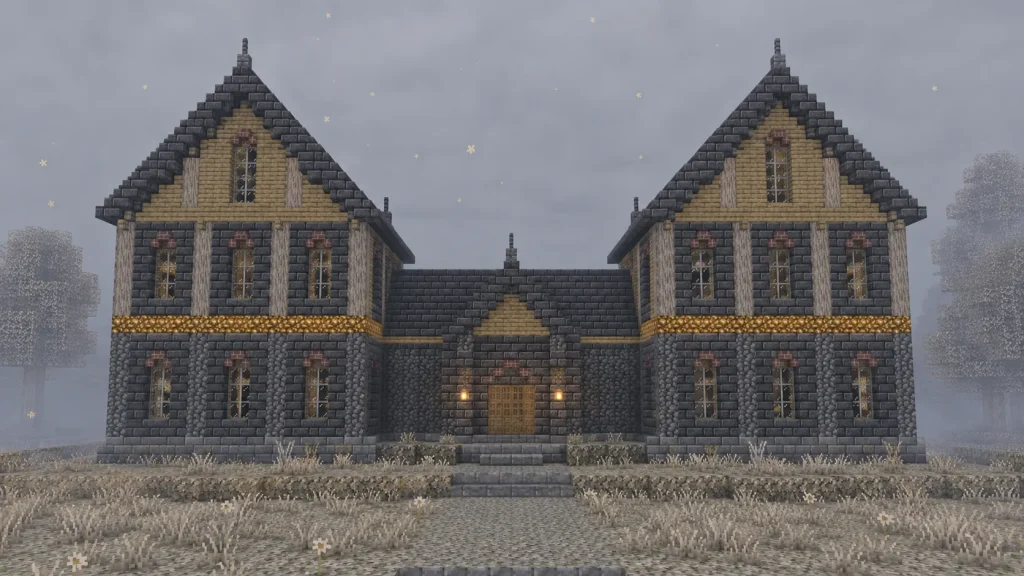
Two matching gabled wings joined by a lower central entry hall, perfectly symmetrical. The mirror-image layout gives it an imposing, formal feel.
Cobbled deepslate and deepslate bricks build the base storey, pale oak planks fill the gable ends, and deepslate tiles form both steep roofs. A resin block band separates the two floors, and lanterns flank a wide double door of pale oak.
Symmetry is doing the heavy lifting here, so measure both wings carefully and keep them identical.
14. Blackstone and Pale Oak Mansion
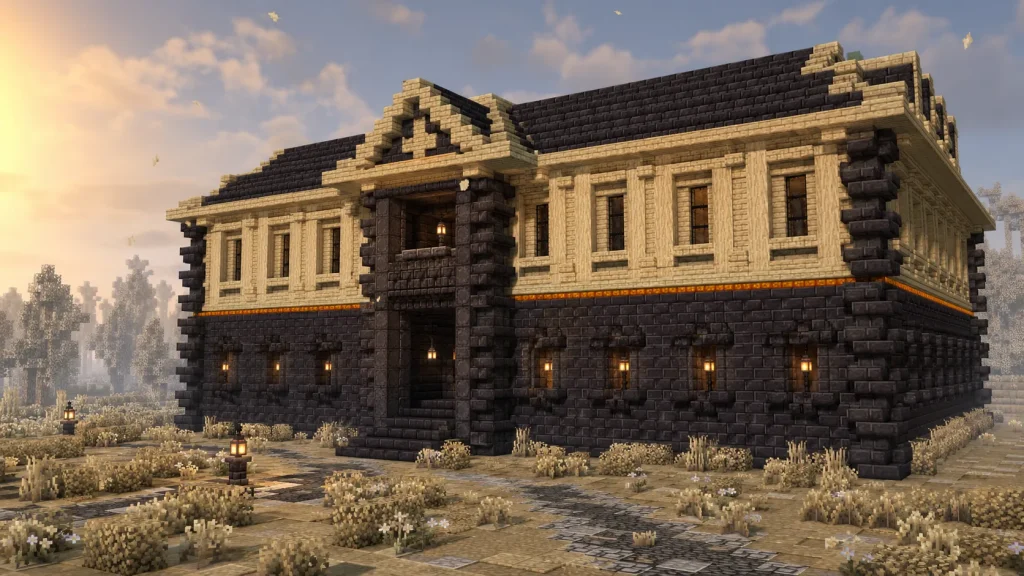
A sprawling two-storey manor that plays deep charcoal against pale grey wood. The contrast is stark, which suits the moody biome perfectly.
Polished blackstone and blackstone bricks form the lower walls and corner quoins, pale oak planks and stripped pale oak logs frame the upper floor, and the roof is a mix of blackstone slabs and pale oak stairs. Gilded-look accents come from a resin block trim line, and lanterns sit in blackstone alcoves.
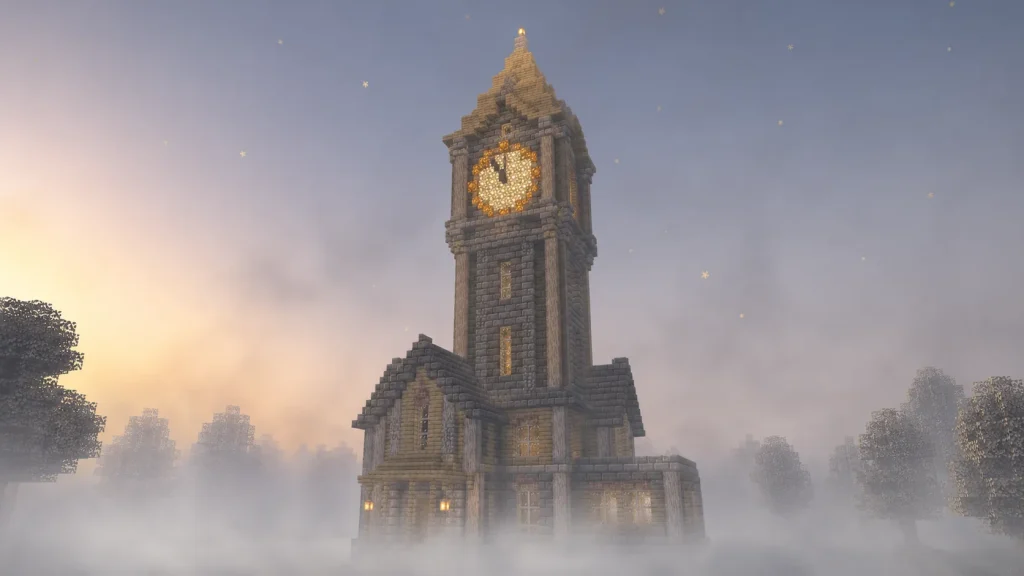
15. Foglit Clocktower Home
A house built around a central tower that rises above the fog line, topped with a glowing clock face. The tower is the landmark; the living space wraps its base.
The tower and house both use stone bricks and pale oak planks, with stripped pale oak log framing. The clock face is a large item-frame-and-glowstone display ringed in resin bricks, and the tower cap is pale oak stairs. A lantern crowns the very top.
Get the tower tall enough that its top pokes clear of the biome fog — that reveal is the reward for the height.
Treehouses and Elevated Builds
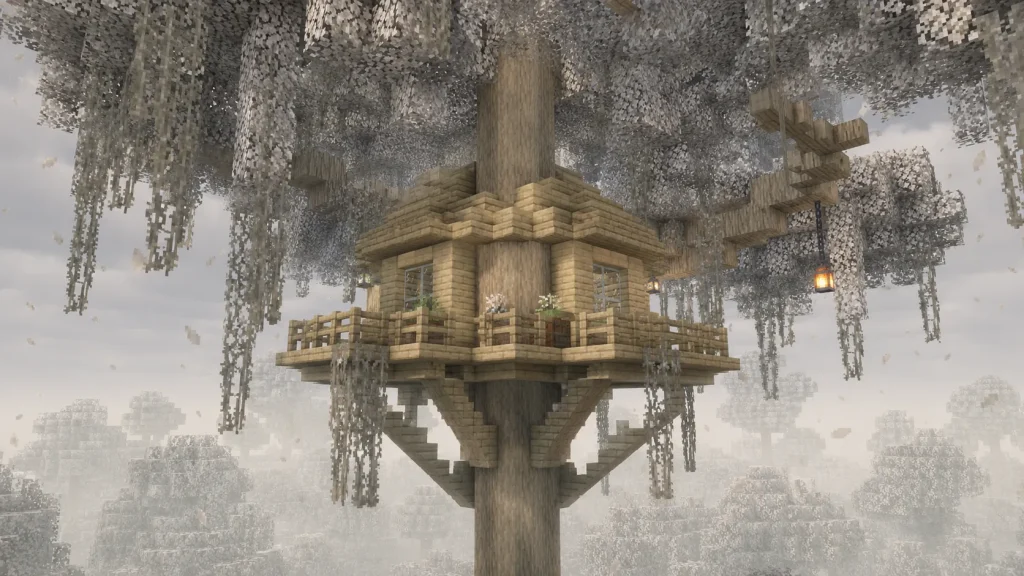
16. Pale Oak Canopy Treehouse
A house cradled in the branches of a large pale oak, with the trunk running straight through the middle of the room. Living around the tree instead of cutting it makes the build feel earned.
The platform and walls are pale oak planks on stripped pale oak log supports, railings are pale oak fences, and the roof is pale oak stairs tucked under the pale oak leaves. Pale hanging moss drips off the platform edges, and a lantern hangs from a branch.
17. Stilted Pale Moss Platform Home
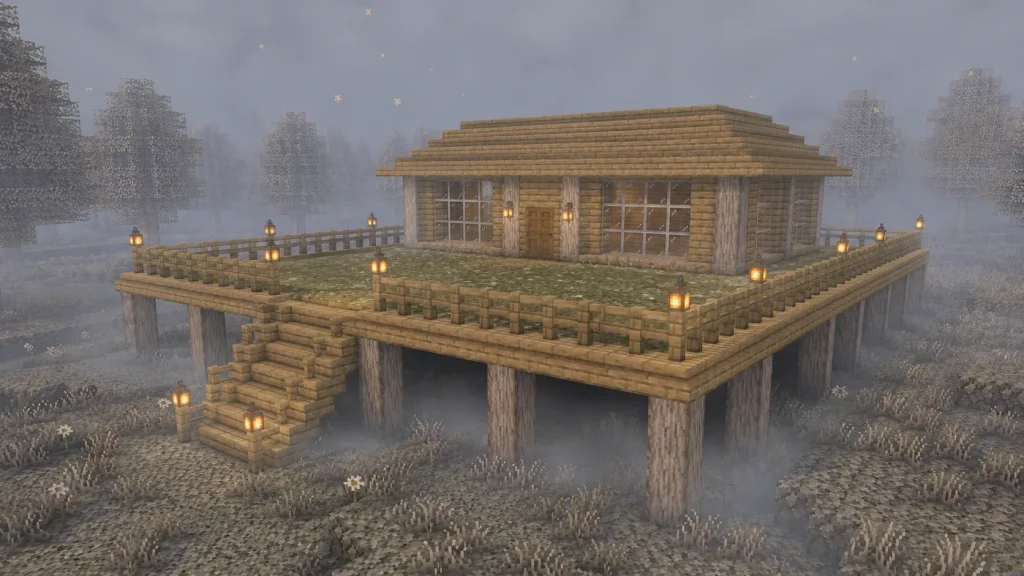
A single-storey home raised on a wide platform above the mossy ground, like a boardwalk retreat. The open space beneath keeps mobs and the Creaking at a distance.
Stripped pale oak log stilts hold up a pale oak plank deck, the house walls mix pale oak planks and glass panes, and pale moss carpet covers the deck floor. A pale oak fence rail wraps the edge, with lanterns on the corner posts.
A single connecting staircase you can seal at night makes the whole platform defensible.
18. Suspended Bridge House
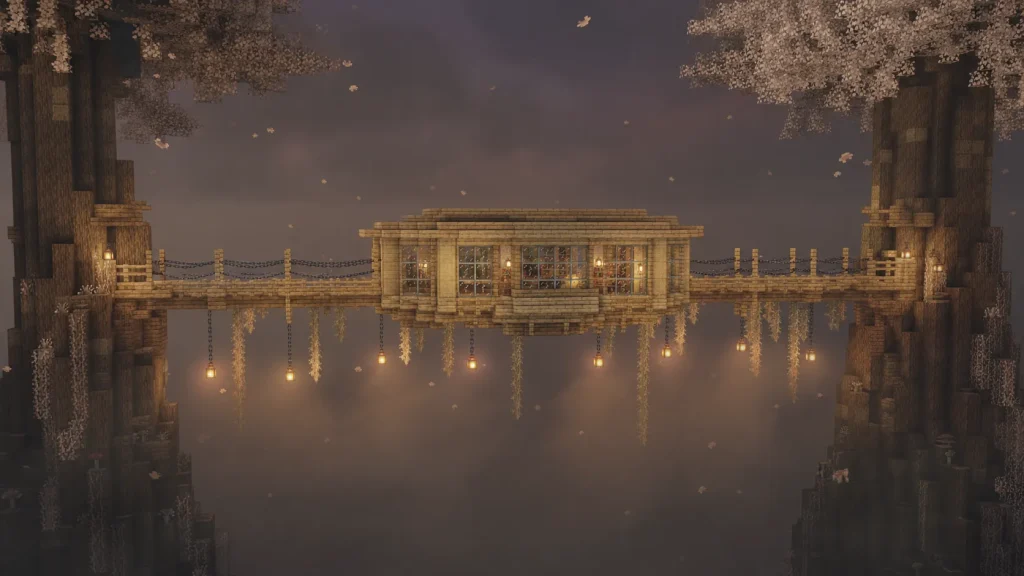
A living space that spans the gap between two pale oaks, hanging over the fog like a bridge. Half walkway, half home, it is the most dramatic entry on this list.
The span deck is pale oak planks with chain-and-fence railings, the enclosed midsection uses pale oak planks and glass panes, and the roof is pale oak slabs. Lanterns hang on chains beneath the deck, and pale hanging moss trails from the underside.
19. Watchtower Loft
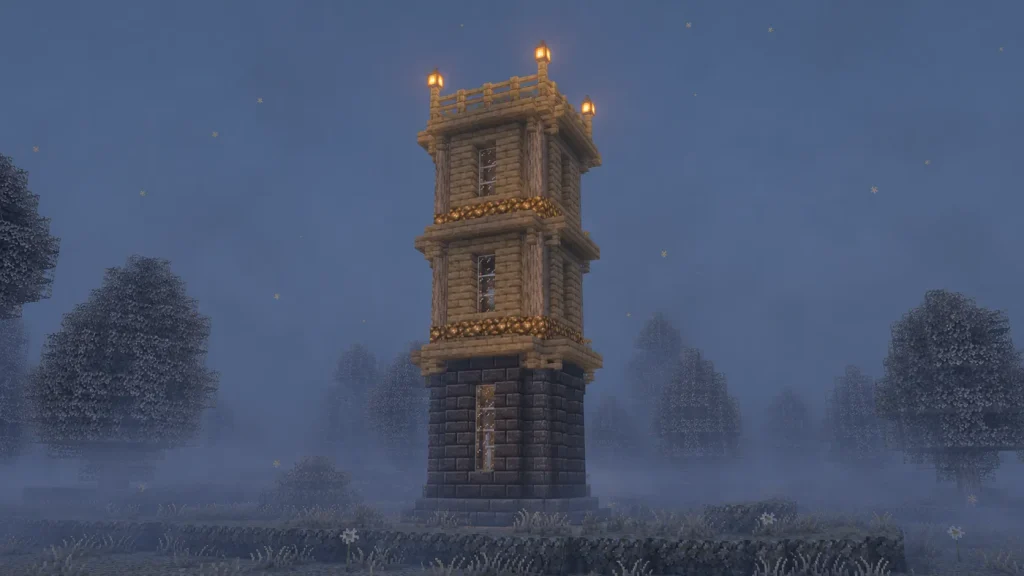
A slim vertical tower home, one small room per floor, stacked three high with a lookout on top. It trades floor area for a commanding view of the misty garden.
Deepslate bricks form the base, pale oak planks take the upper floors, and each level steps out slightly on pale oak slab corbels. The open-top lookout has a pale oak fence rail and a lantern on each corner post, with a resin brick band marking each floor line.
Resin-Accent and Detail Builds
20. Amber Resin Window House
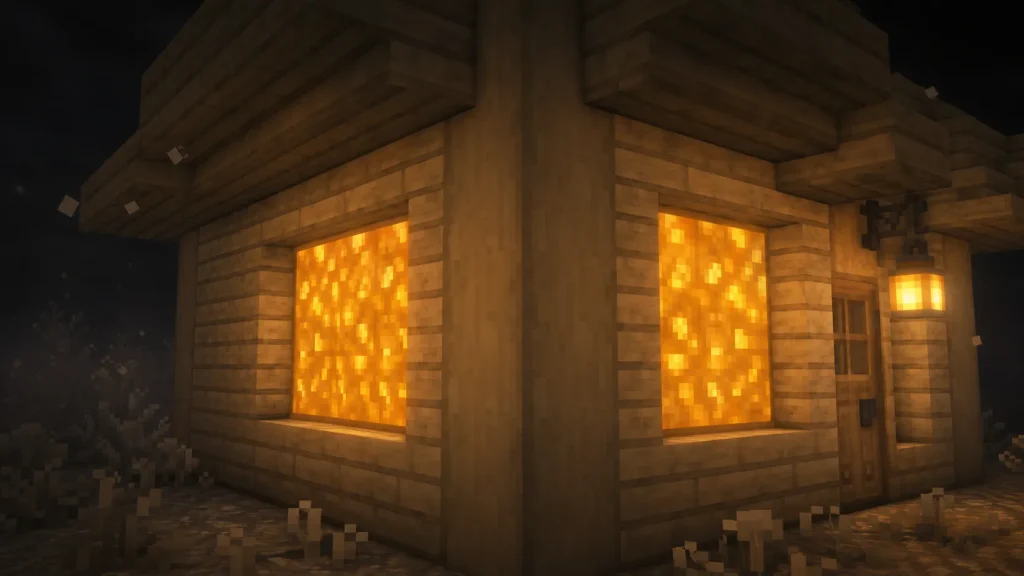
A modest house that uses resin as backlit stained glass. From outside at night it glows amber; from inside the light is warm and diffuse.
Walls are pale oak planks with stripped pale oak log framing, and the window openings are filled with resin blocks instead of glass, lit from behind by glowstone in the wall cavity. The roof is pale oak stairs, and a lantern hangs by the door for a matching glow.
Resin is translucent enough to read as a warm panel when lit from behind — a cheap trick that looks expensive.
21. Chiseled Resin Facade Home
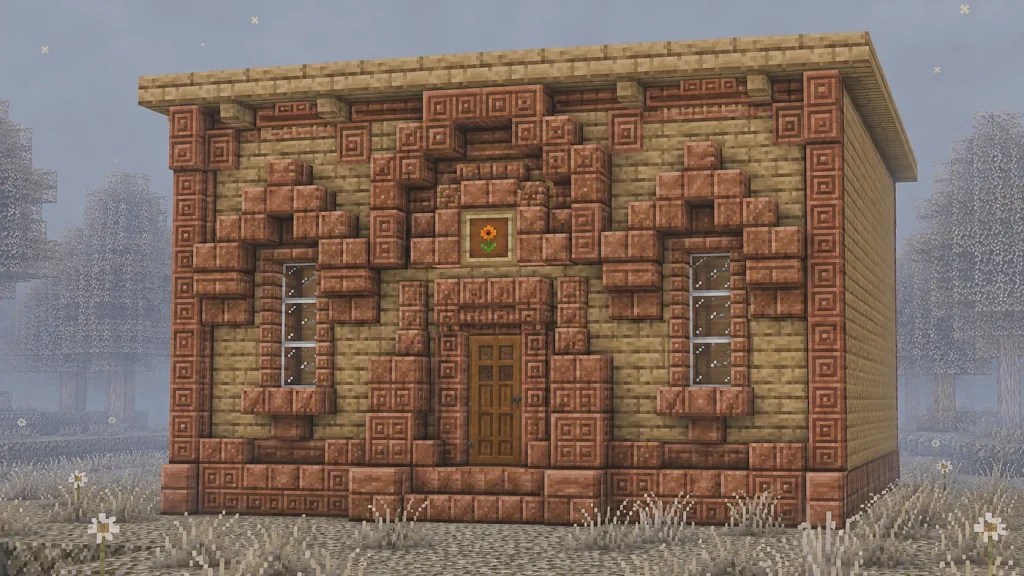
A house whose entire front face is a decorative resin panel, treated like carved stonework. The other three sides stay plain so the facade reads as the showpiece.
The showcase wall combines resin bricks, chiseled resin bricks, and resin brick stairs framing the door and windows, all set against a pale oak plank body. The side and rear walls are simple pale oak, and the roof is pale oak slabs. An item frame with an open eyeblossom sits centered above the door.
22. Resin-Glow Lantern Cottage
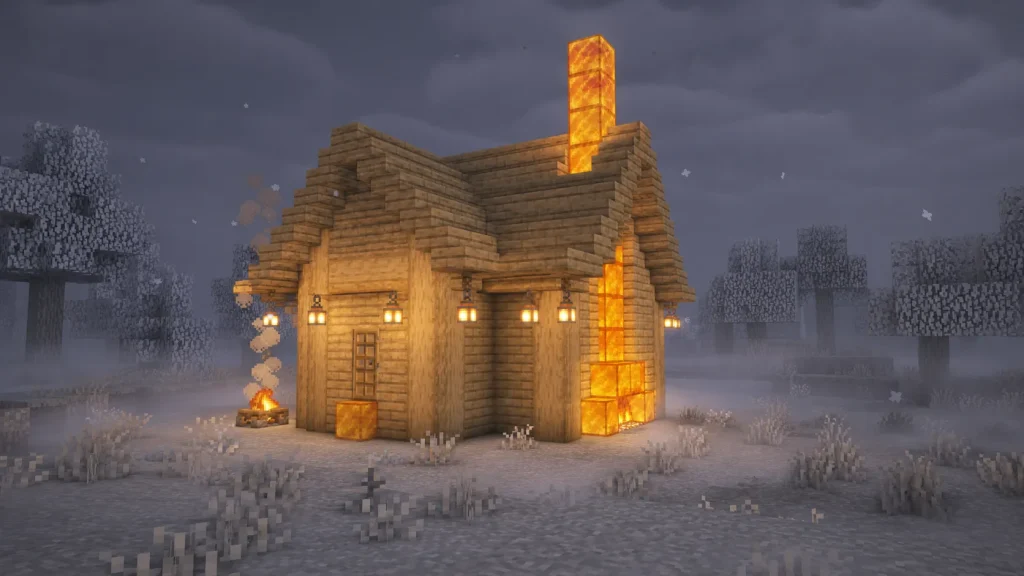
A cottage themed entirely around warm light in a cold biome. Every light source is deliberate, so the house feels like the one warm spot in the fog.
Pale oak planks and stripped pale oak logs build the shell, resin blocks form a glowing hearth and chimney stack, and pale oak stairs make the roof. Lanterns hang under the eaves, a campfire sits by the entrance, and a resin block step marks the threshold.
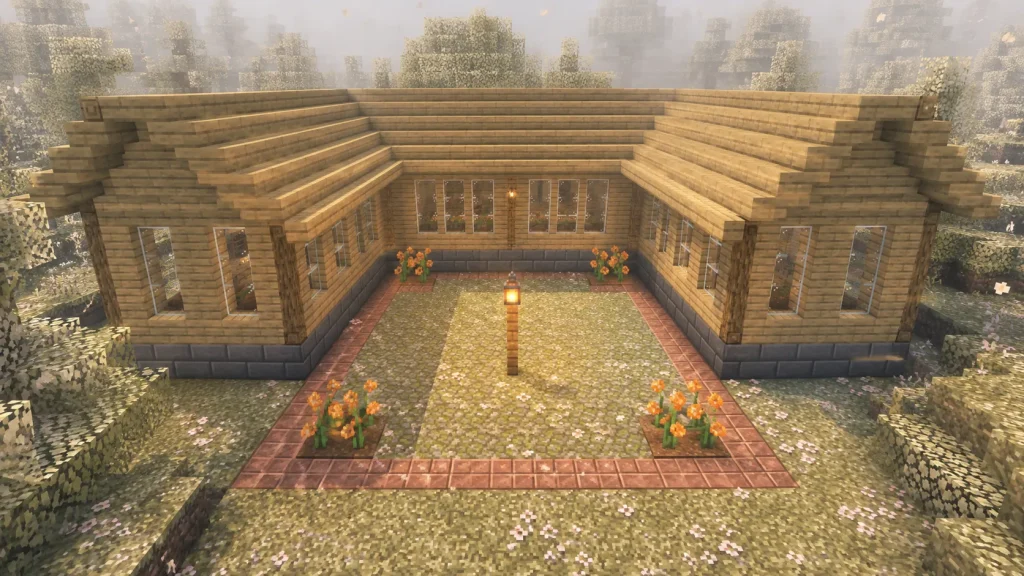
23. Pale Brick Courtyard House
A U-shaped house wrapped around a small open courtyard, giving you a private mossy garden in the middle. The enclosed layout feels safe and deliberate in an unsettling biome.
The three wings use pale oak planks with a stone brick base course, roofed in pale oak stairs. The courtyard floor is pale moss blocks and moss carpet with a resin brick border, a central lantern on a fence post, and eyeblossoms in the corners.
Face all the interior windows onto the courtyard so the calm garden is the view from every room.
Atmospheric and Themed Retreats
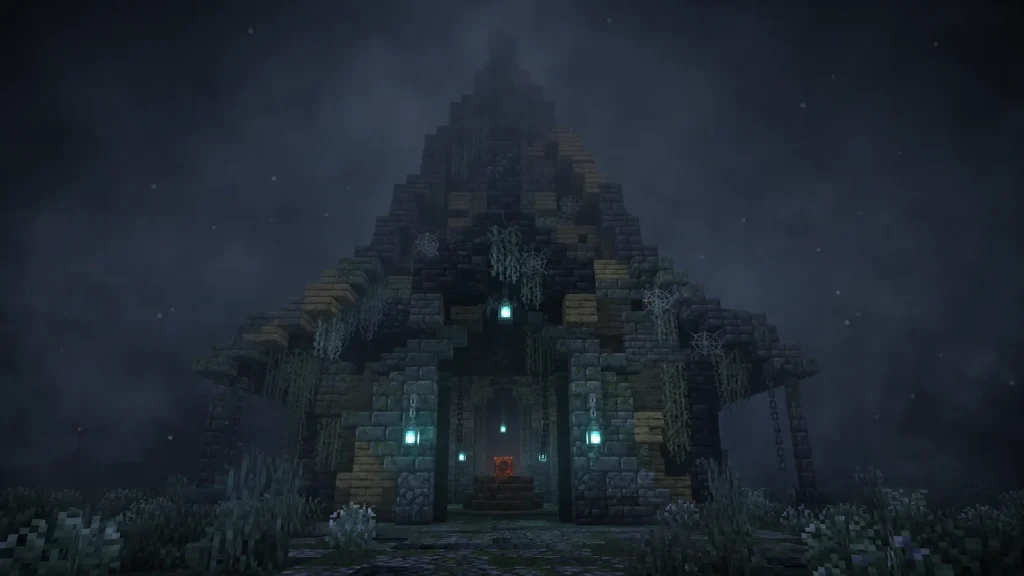
24. Haunted Pale Garden Chapel House
A deliberately spooky home styled like an abandoned chapel that someone quietly moved back into. It leans all the way into the biome’s ghostly reputation.
Cracked stone bricks and mossy stone bricks form the walls, pale oak planks patch the gaps, and the tall roof is a mix of stone brick stairs and pale oak stairs. Pale hanging moss and cobwebs hang from the rafters, soul lanterns provide a pale blue glow, and a Creaking heart sits displayed on an altar of deepslate.
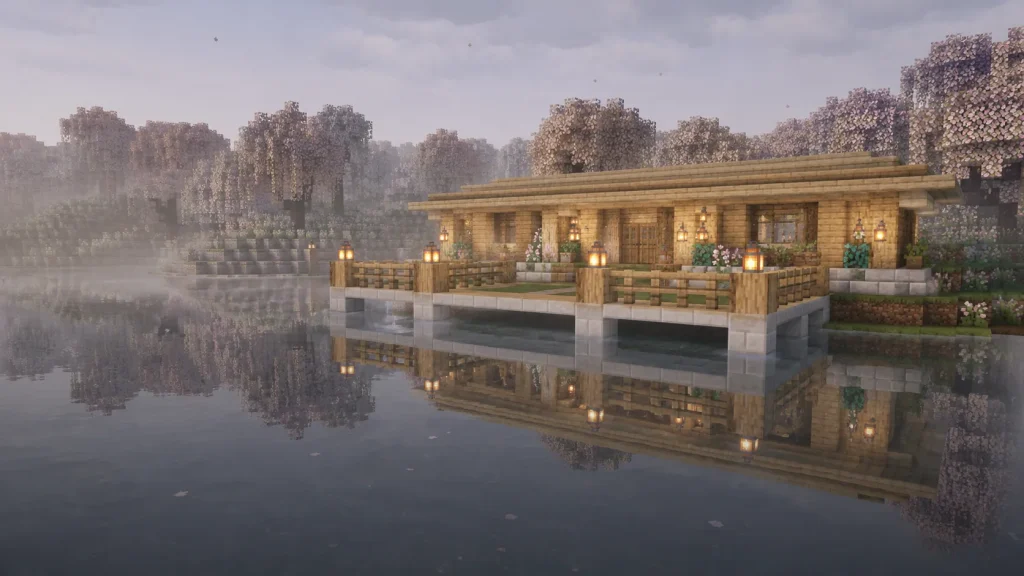
25. Mist-Wrapped Lakeside Retreat
A low, wide home on the edge of a pale garden lake, with a deck reaching out over the water. The reflection doubles the build and the fog softens everything.
Pale oak planks and stripped pale oak logs frame the house, calcite forms the foundation and deck footings, and the roof is pale oak slabs kept low. The over-water deck is pale oak planks with fence railings, lanterns on the posts, and pale moss carpet leading to the door.
Place it right at the shoreline so the water catches the lantern light — the reflection is half the charm.
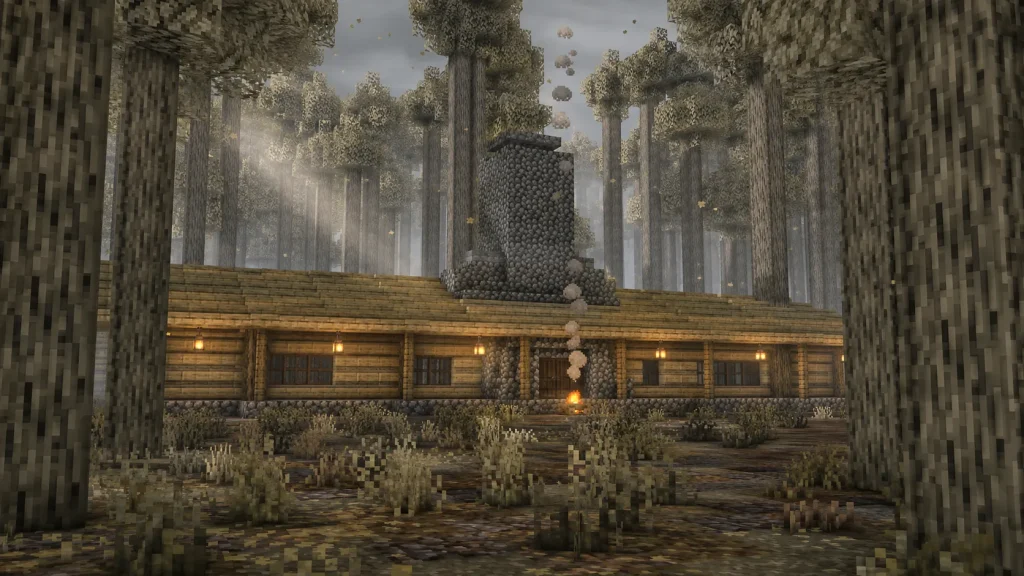
26. Creaking Grove Lodge
A long, low hunting-lodge-style home nestled among dense pale oaks, built to feel like part of the grove. Horizontal proportions ground it against all those vertical trunks.
Stripped pale oak logs laid on their sides form horizontal beam siding, pale oak planks fill between them, and cobblestone builds a broad central chimney. The roof is a wide, shallow pale oak stair-and-slab pitch, with lanterns hung along the eave and a campfire out front.
27. Pale Ruins Reclaimed Home
A home built inside and around the remains of a crumbling stone structure, half ruin and half restoration. The contrast between broken old walls and clean new wood tells a little story on its own.
The ruined shell uses cracked stone bricks, mossy stone bricks, and cobblestone with sections missing, while the rebuilt sections are fresh pale oak planks and stripped pale oak log framing. Pale moss blocks and hanging moss reclaim the old walls, resin bricks patch one collapsed corner, and lanterns light the lived-in half.
Break the old walls unevenly — a perfectly ruined wall looks fake, so vary the height and leave gaps.
Whatever you start with, the Pale Garden rewards a light touch: keep the palette muted, lean on the fog, and let one warm resin accent or lantern glow do the talking. Build one of these as a foggy first base or work your way up to the gothic manor — either way, you will end up with a home that looks like it belongs to this strange grey biome and nowhere else.